Sobha Rivana
, Greater Noida Sector-1, Noida
Noida
›
Greater Noida Sector-1
›
Sobha Limited
›
Sobha Rivana
PRICE
SIZES
TYPE
Apartments
RERA NO.
UPRERAPRJ313638/03/2026
PRICE
SIZES
TYPE
RERA NO.
UPRERAPRJ313638/03/2026
Experience Timeless Luxury at Sobha Rivana Sector 1 Noida Extension
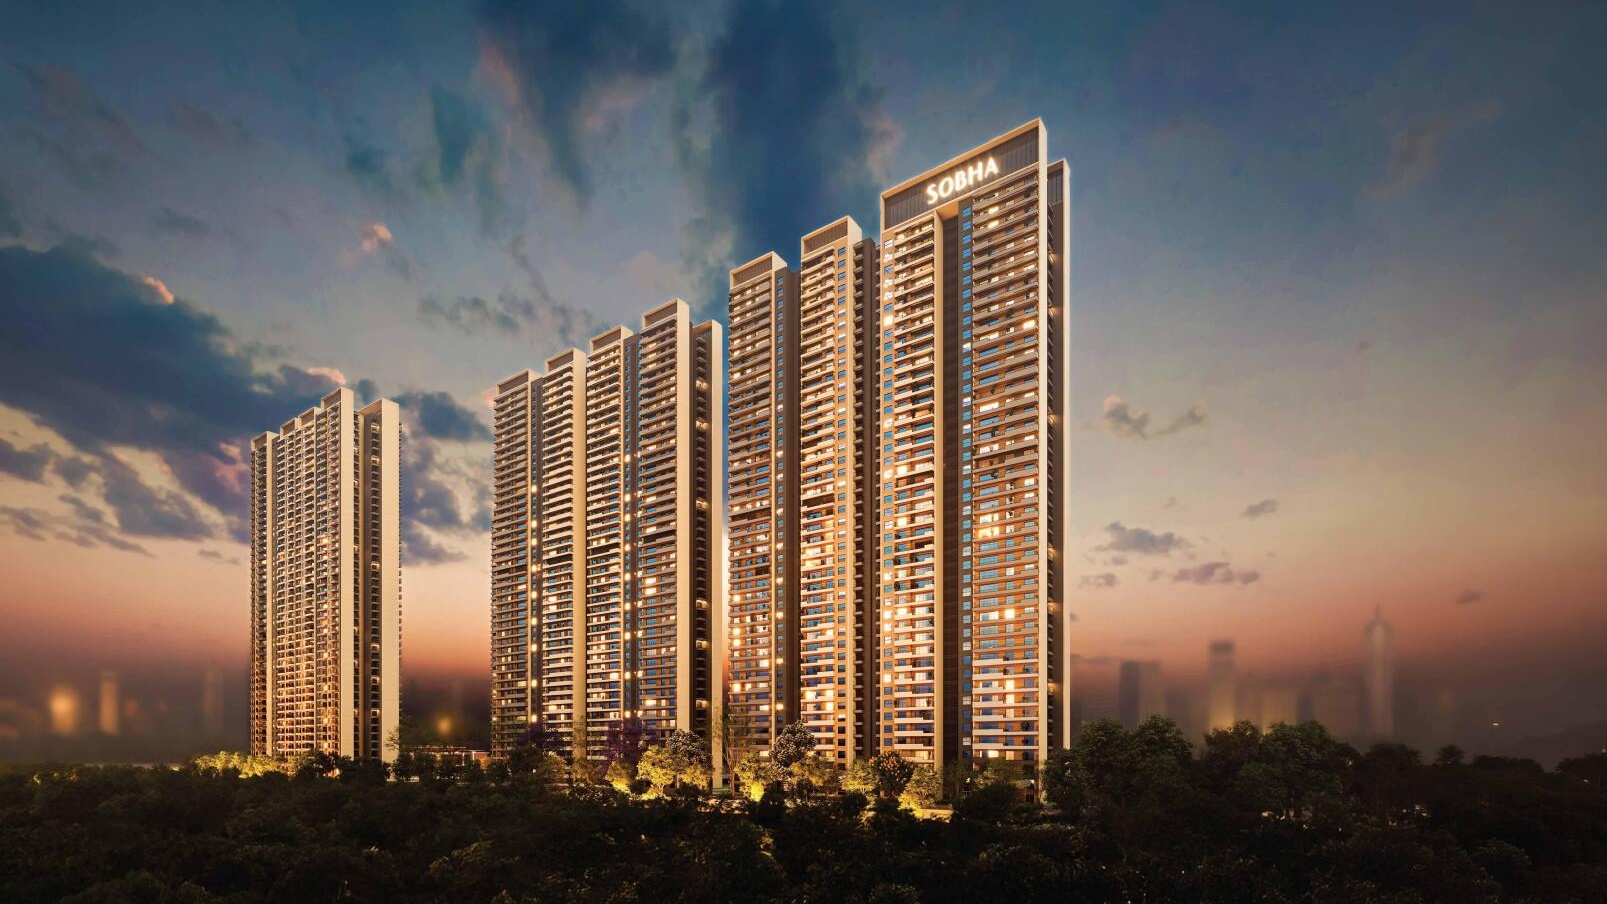
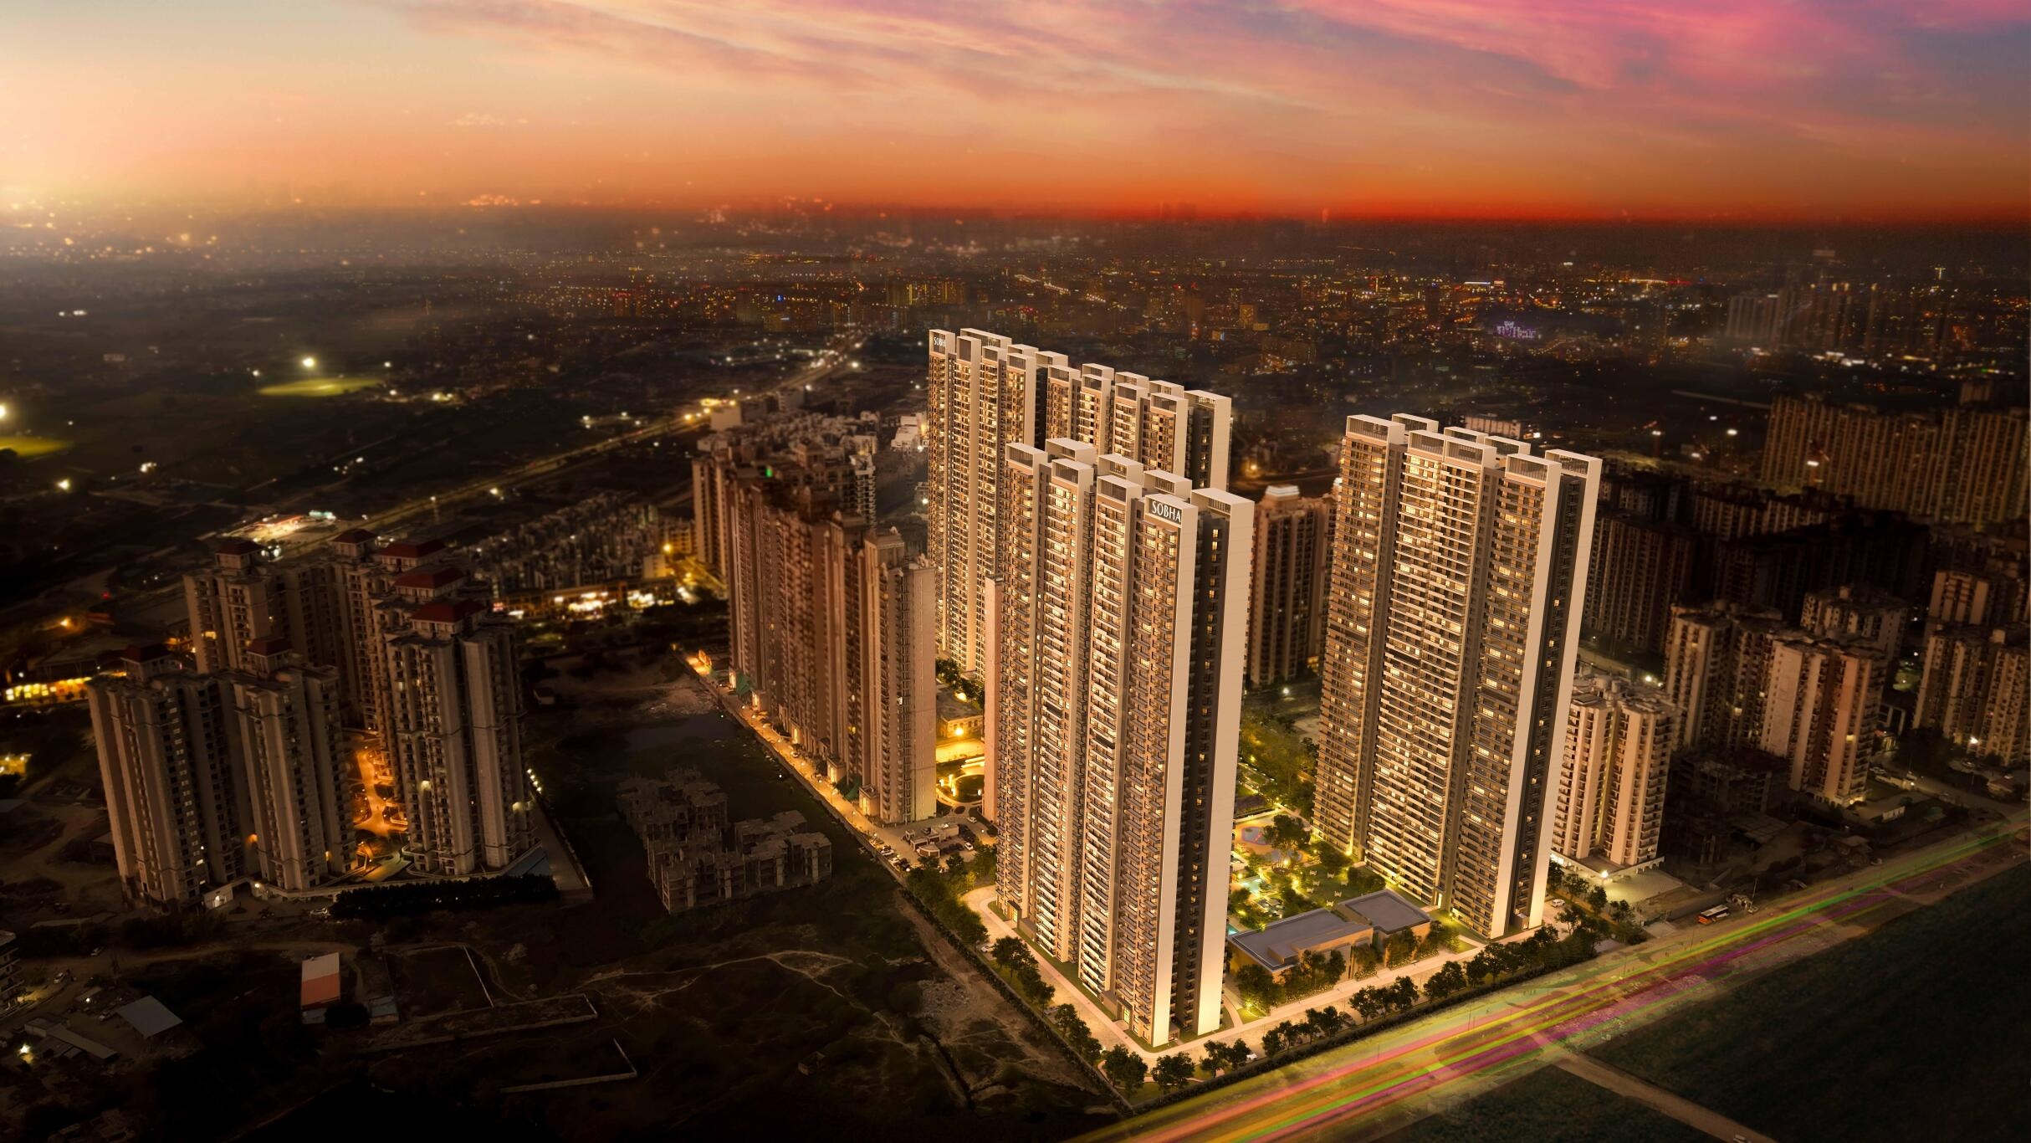
Welcome to Sobha Rivana Noida, an address created for those who expect nothing but the finest. Developed by Sobha Limited, one of India's most respected luxury real estate brands, this landmark residential community in Sector 1, Noida Extension is designed to redefine upscale urban living.
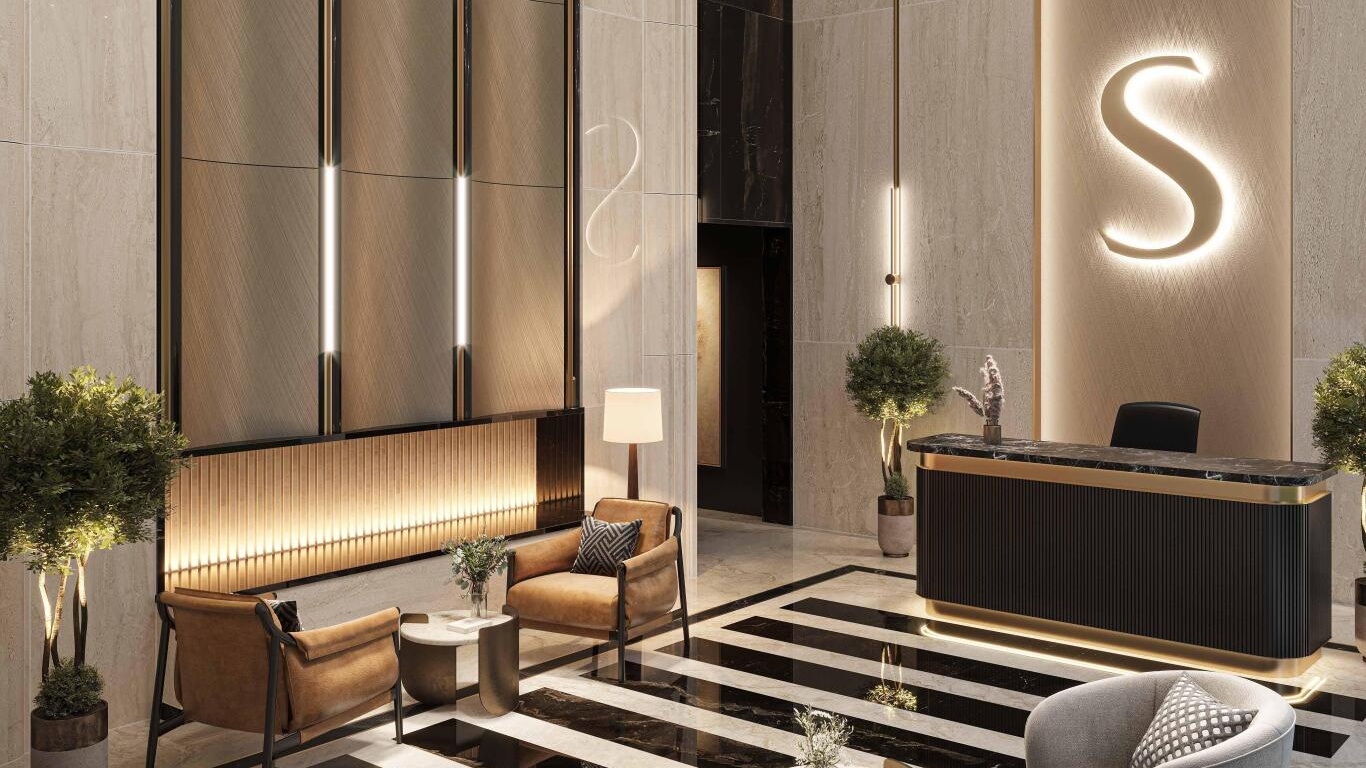
Offering beautifully crafted 3 and 4 BHK premium residences, Sobha Rivana showcases elegant architecture, superior construction quality, spacious floor plans, premium finishes, and thoughtfully designed interiors. Large balconies, expansive windows, and lush green surroundings create a serene environment while delivering a sophisticated lifestyle.
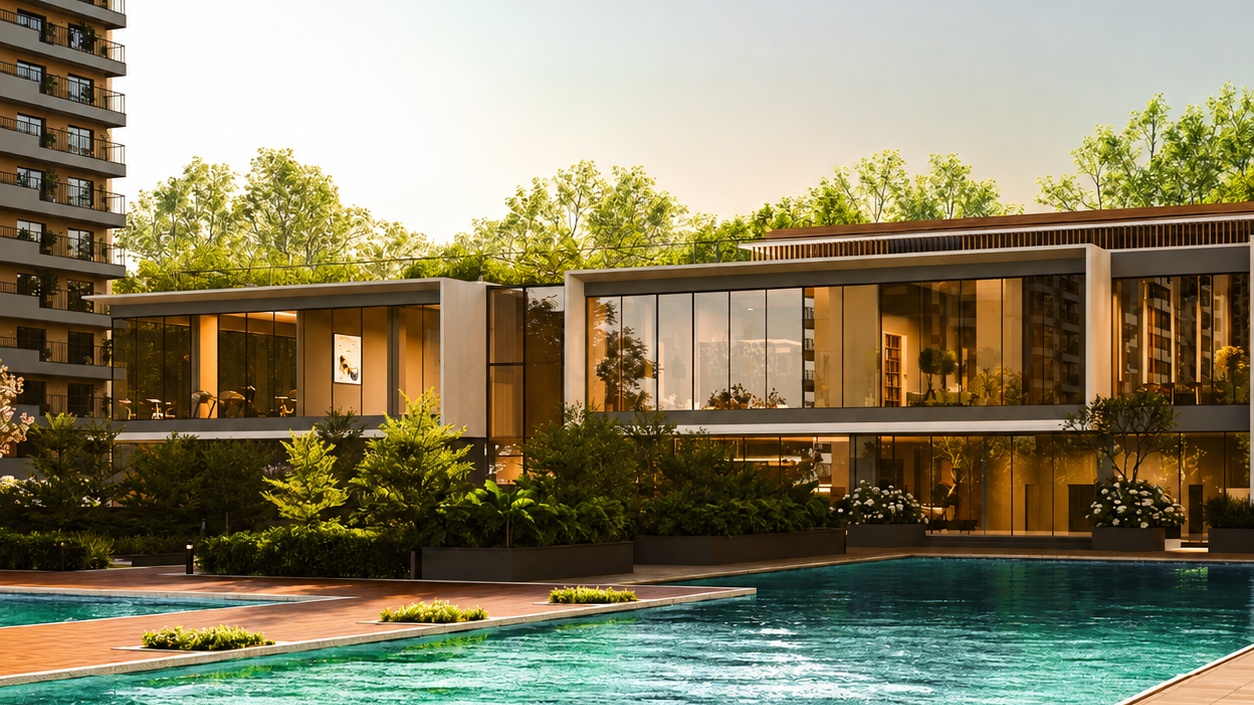
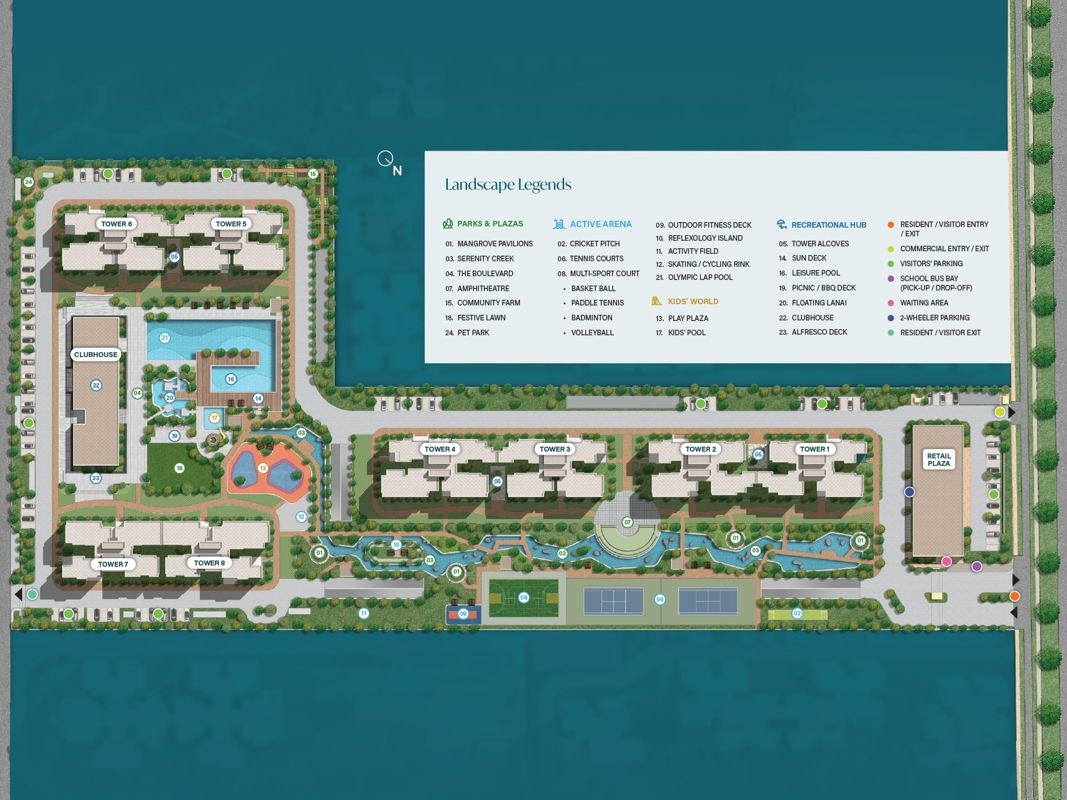
The project features an extensive range of luxury amenities including a state-of-the-art clubhouse, swimming pools, landscaped gardens, fitness centre, yoga pavilion, children's play zones, indoor recreation, outdoor sports facilities, jogging tracks, multipurpose hall, senior citizen zones, and advanced security systems. Every aspect has been carefully curated to deliver comfort, convenience, and exclusivity.
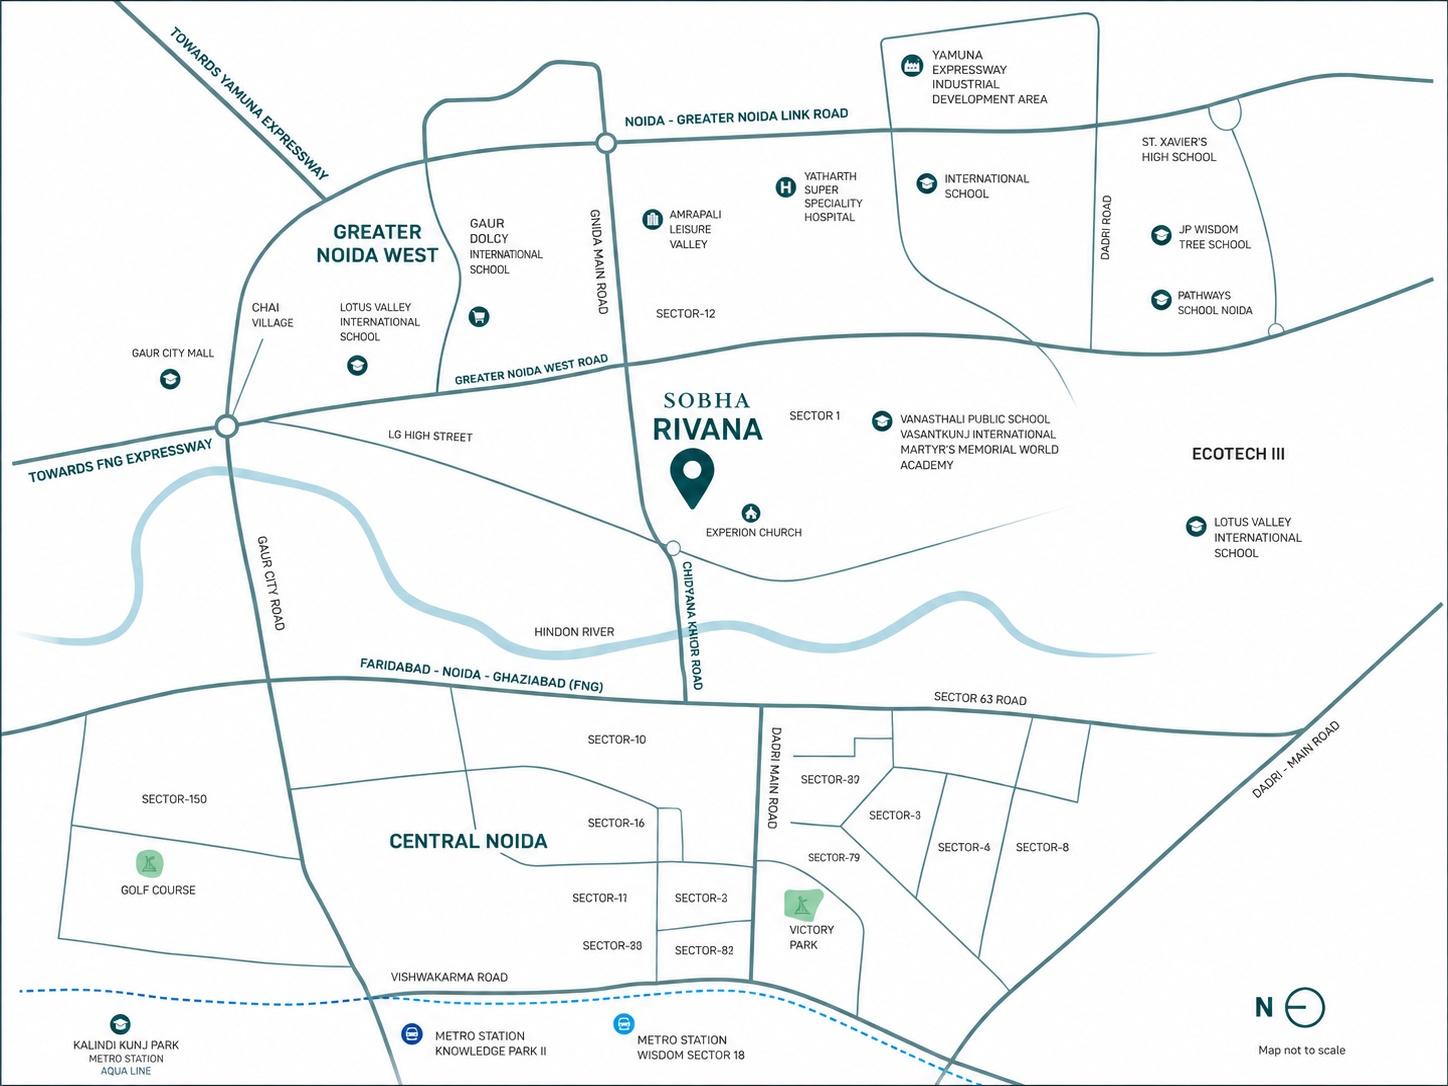
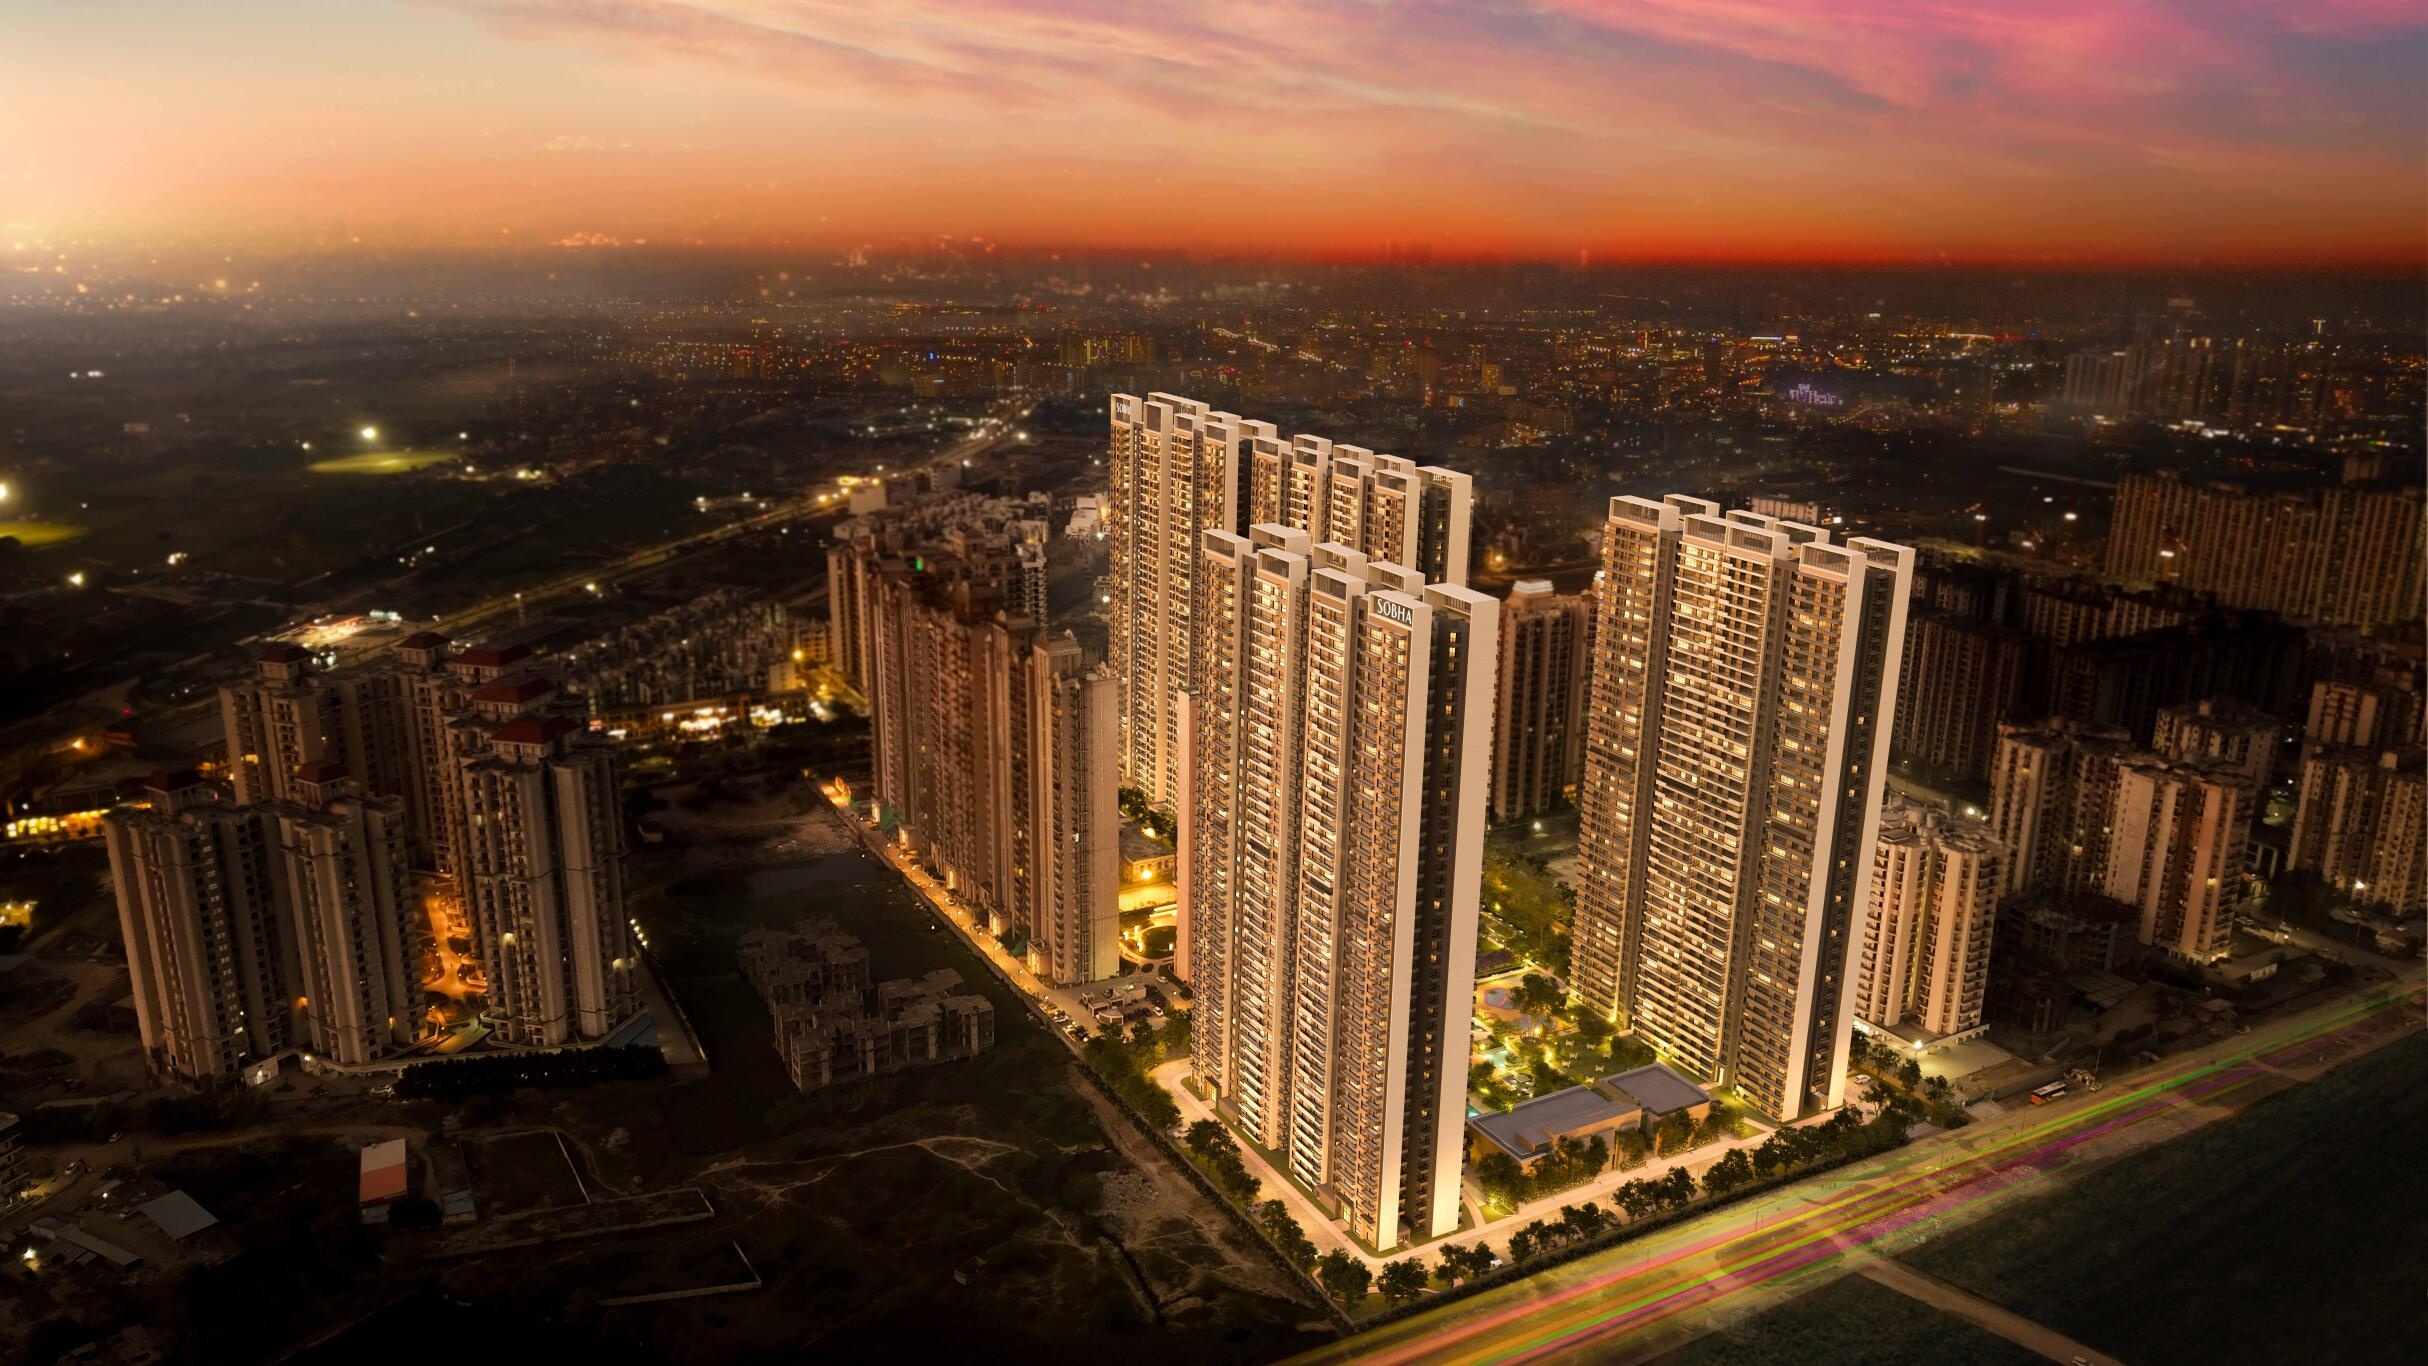
Strategically positioned in Sector 1, Greater Noida West, Sobha Rivana Noida provides seamless connectivity to Noida Expressway, NH-24, FNG Corridor, Delhi, Ghaziabad, and major commercial hubs. Renowned educational institutions, hospitals, shopping centres, entertainment destinations, and upcoming infrastructure projects further enhance the value of this premium address.
Whether you are looking for an elegant family home or a future-ready investment, Sobha Rivana Sector 1 Noida Extension delivers both lifestyle excellence and investment potential. Backed by Sobha's trusted legacy, meticulous craftsmanship, and premium specifications, the project stands as one of the most desirable luxury residential destinations in the NCR region for homeowners, investors, HNIs, and NRIs alike.
Property Information
Type
Apartments
Area
1373 - 2715 Sq. Ft
Total Area
11.76 Acres
Current Status
Fresh Launch
Rera No.
UPRERAPRJ313638/03/2026
Price List & Area
Type
Area
Price
Payment Plan
2 BHK
1373 Sq. Ft
Get Quote
View layout
3 BHK + 2 Toilets
1764 Sq. Ft
Get Quote
View layout
3 BHK + 3 Toilets
1982 Sq. Ft
Get Quote
View layout
4 BHK + 4 Toilets
2423 Sq. Ft
Get Quote
View layout
4 BHK + 5 Toilets
2715 Sq. Ft
Get Quote
View layout
Type
2 BHK
Area
1373 Sq. Ft
Price
Get Quote
Layout
View layout
Type
3 BHK + 2 Toilets
Area
1764 Sq. Ft
Price
Get Quote
Layout
View layout
Type
3 BHK + 3 Toilets
Area
1982 Sq. Ft
Price
Get Quote
Layout
View layout
Type
4 BHK + 4 Toilets
Area
2423 Sq. Ft
Price
Get Quote
Layout
View layout
Type
4 BHK + 5 Toilets
Area
2715 Sq. Ft
Price
Get Quote
Layout
View layout
Project Images
▶
Features & Amenities

Blacktop Roads

Badminton Court

CCTV

Clubhouse

Community Room

Fire Hydrant

Garden

Green Area

Gym

Indoor Games

Jogging Track

Kids Play Area

Library

Lift

Power backup-red

Provision for Power Supply

Reserve Parking

Security

Sewage Treatment Plant

Storm Water Drainage

Street Lights

Swimming Pool

Temple

Tennis Court

Water Fountain

Water Supply Network

Wifi

Yoga & Meditation Center

water supply
Specifications
Site Layout
Download Brochure
Project Location