Godrej Sora
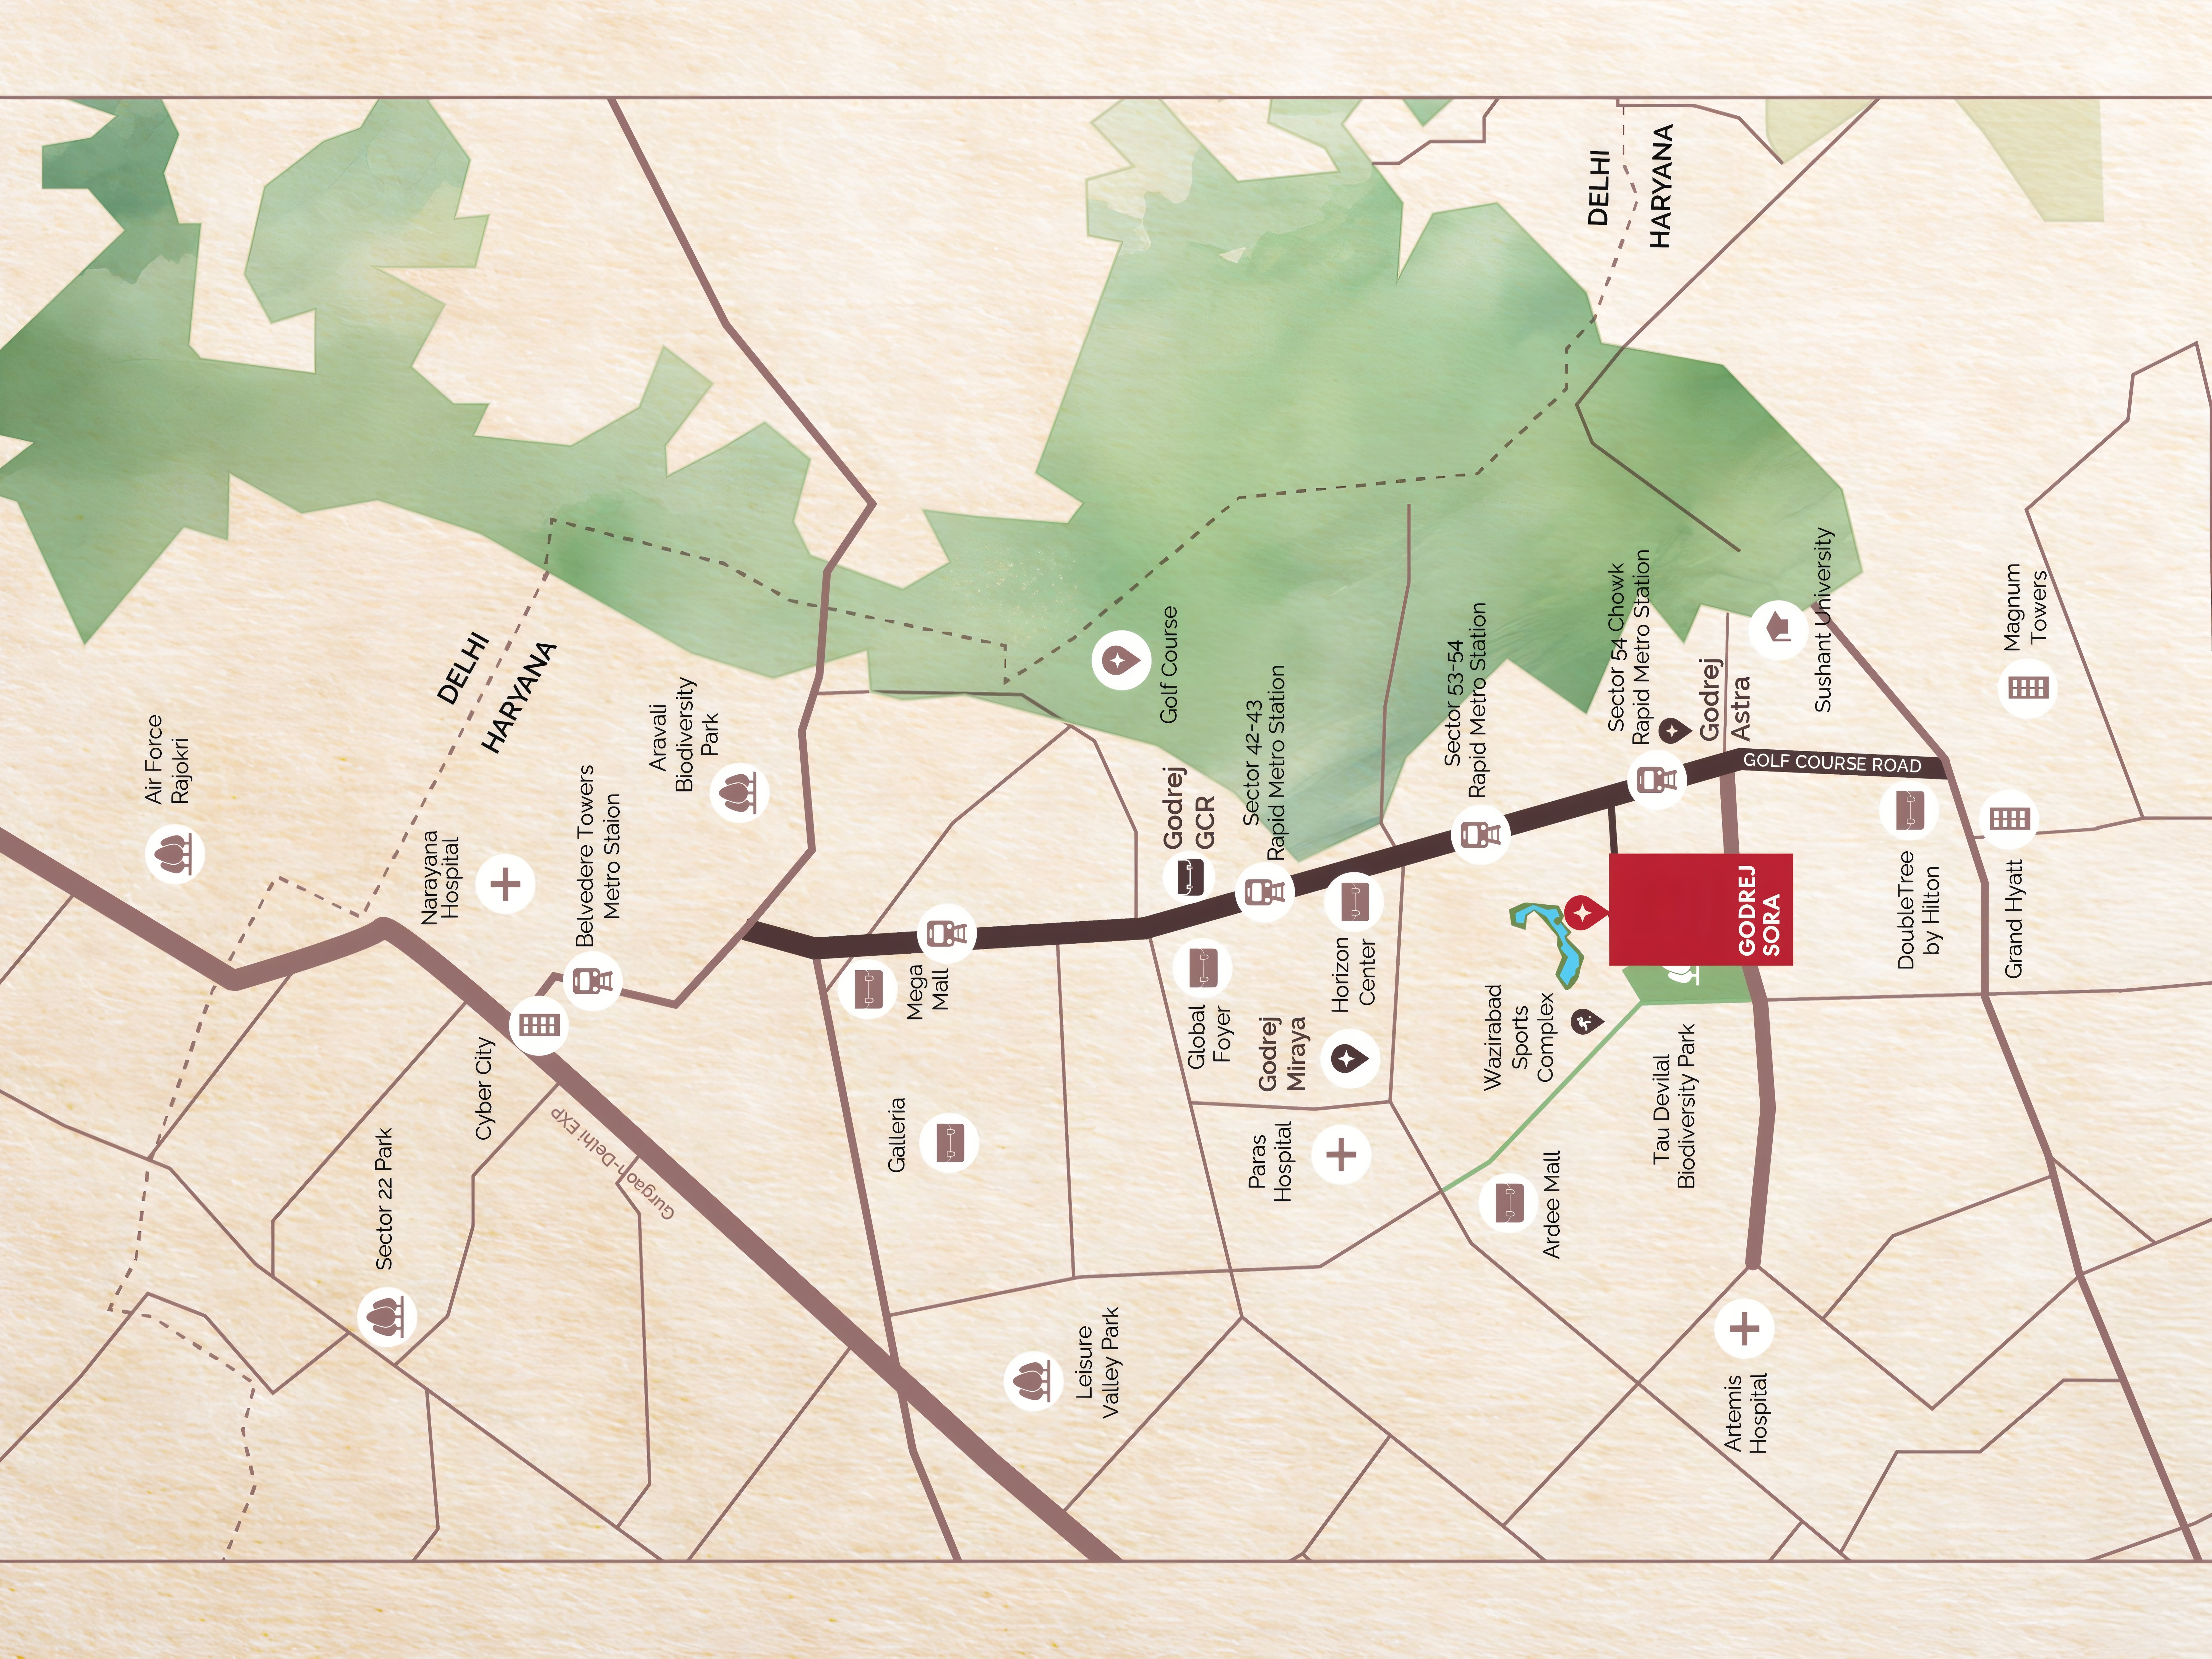
Golf Course Road, sector 53, Gurugram
Gurugram
›
sector 53
›
Golf Course Road
›
GODREJ PROPERTIES LTD
›
Godrej Sora
PRICE
SIZES
TYPE
Apartments
RERA NO.
RC/REP/HARERA/GGM/976/708/2025/79
PRICE
SIZES
TYPE
RERA NO.
RC/REP/HARERA/GGM/976/708/2025/79
Godrej Sora Gurugram | Stylish Homes with Modern Amenities
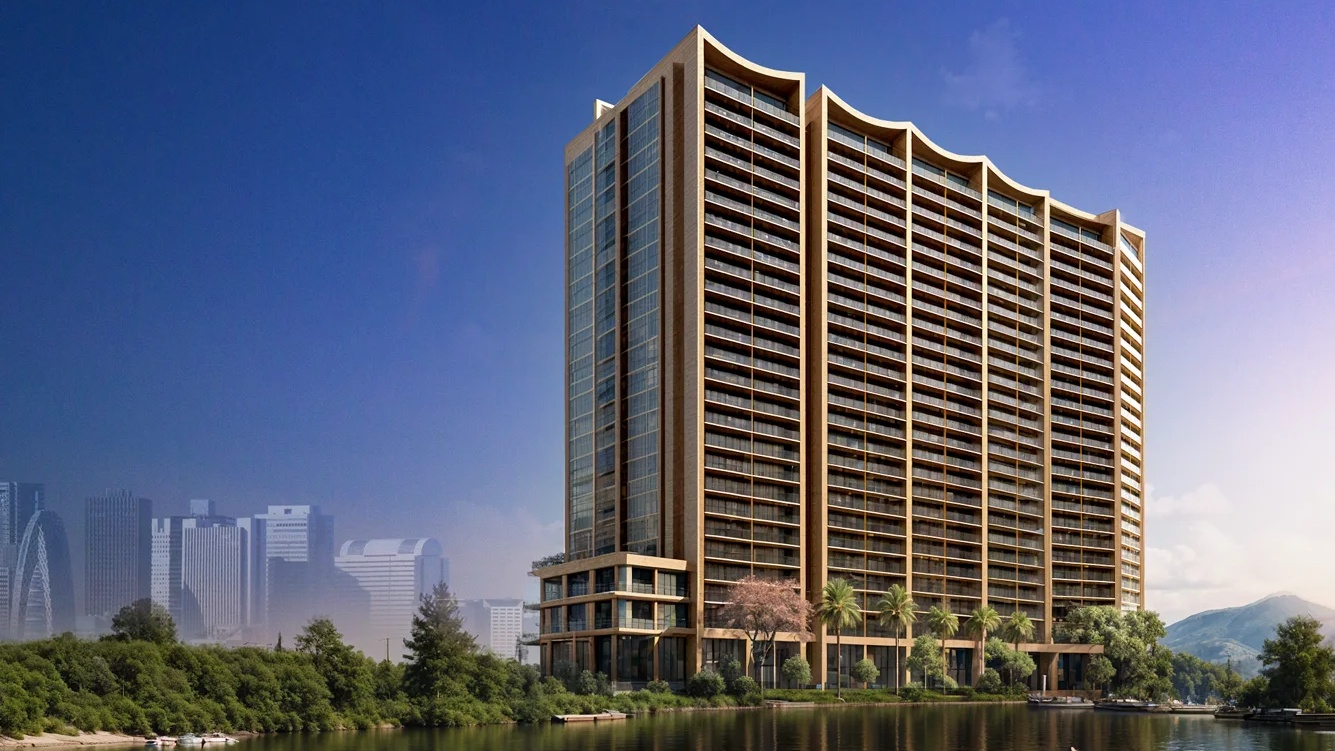
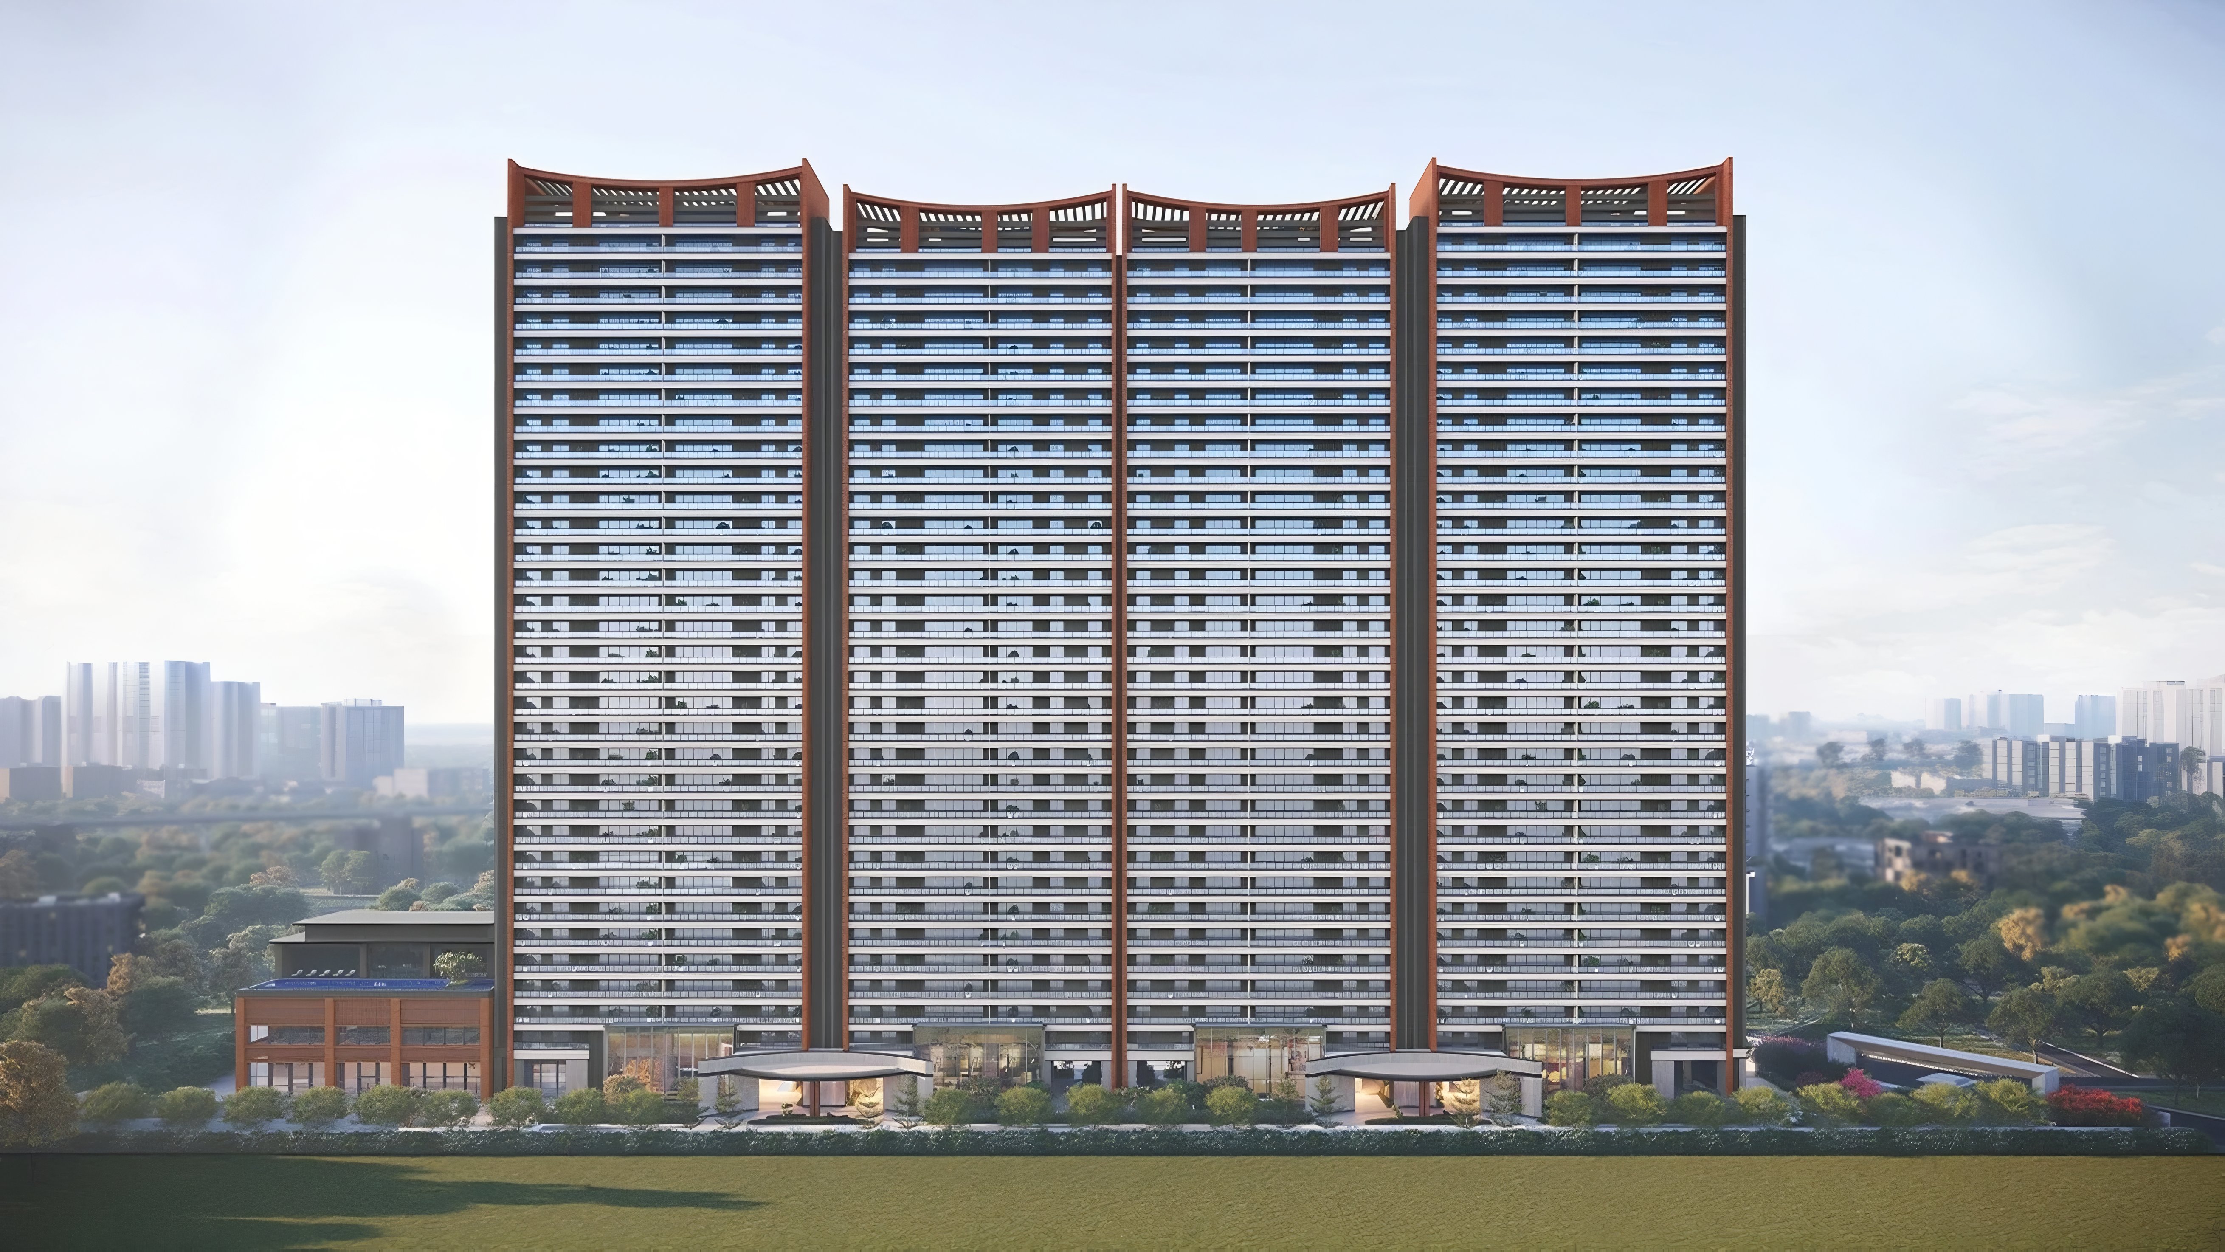
Godrej Sora Gurugram is a premium residential development that reflects modern urban living combined with thoughtful planning. Developed by Godrej Properties, the project focuses on delivering comfort, functionality, and a vibrant community lifestyle.
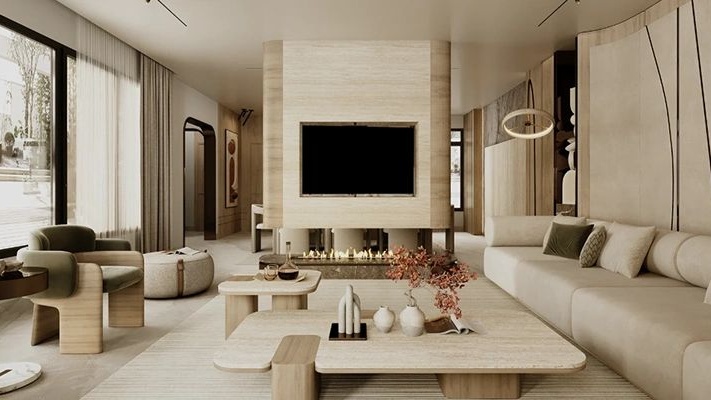
The development offers well-designed premium apartments, featuring contemporary layouts, quality fittings, and spacious living areas. Homes are designed to offer maximum usability of space, natural airflow, and a pleasant living atmosphere.
Lifestyle Amenities & Features
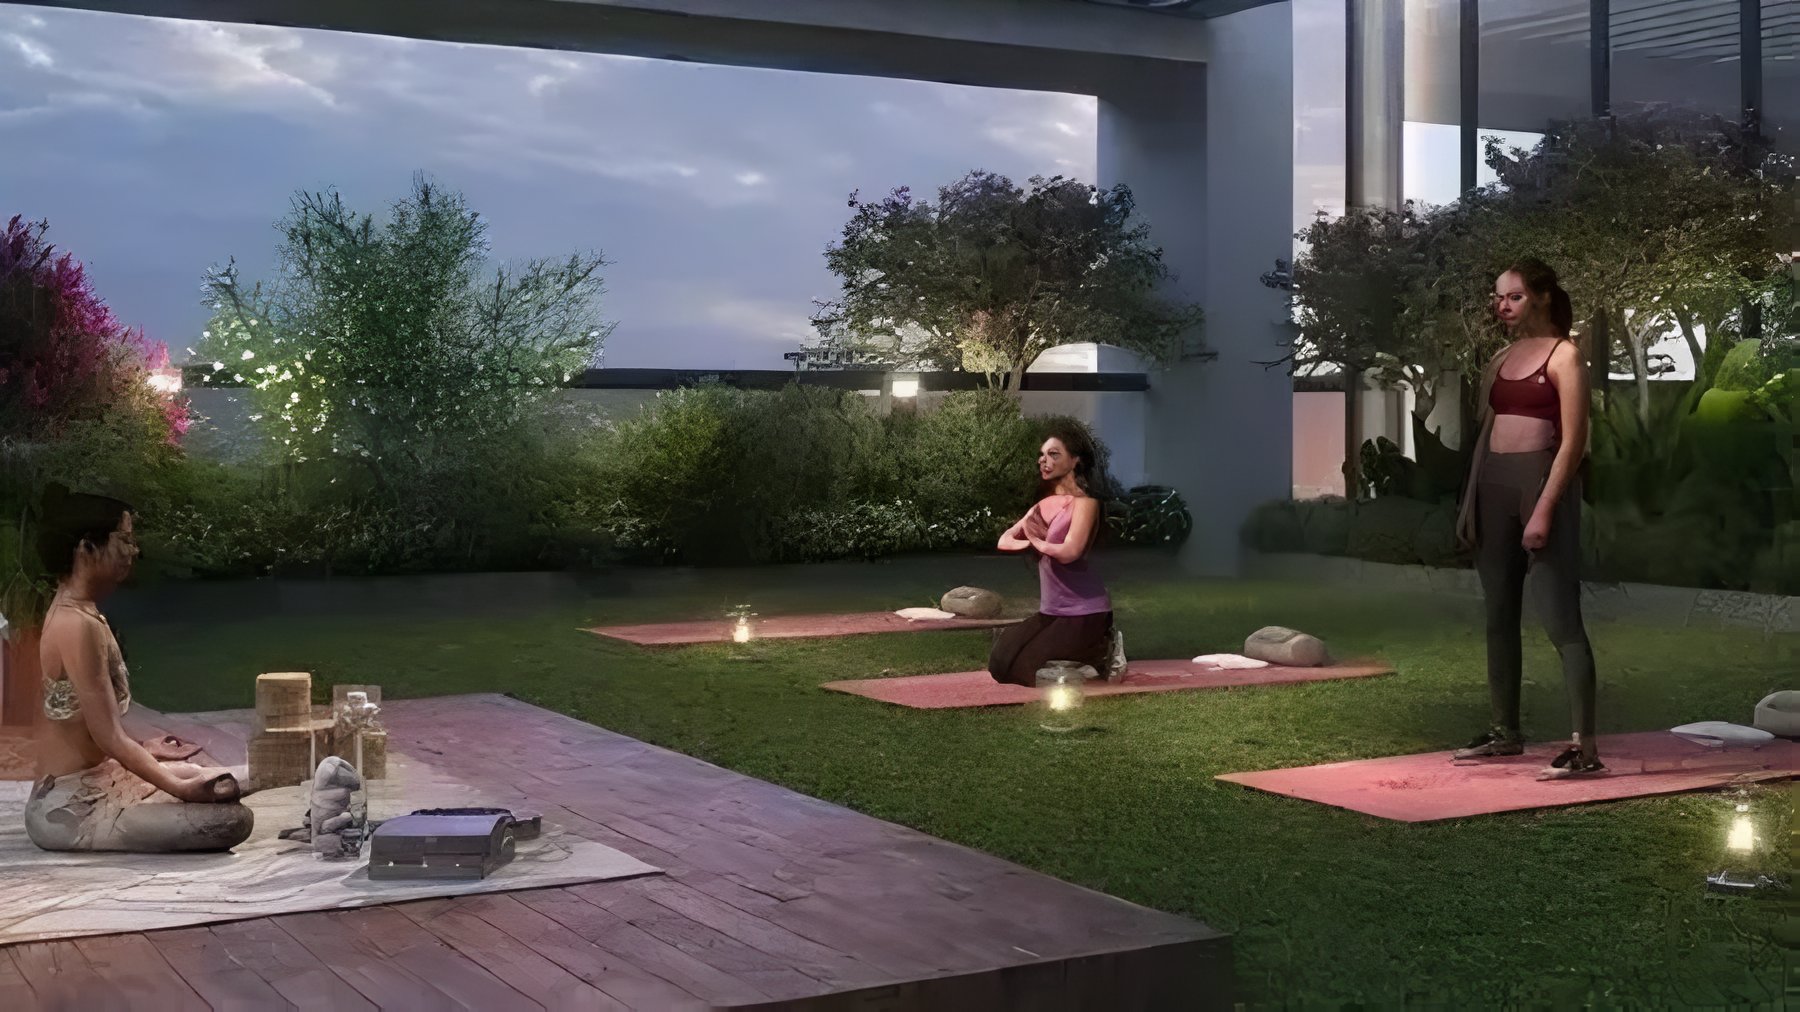
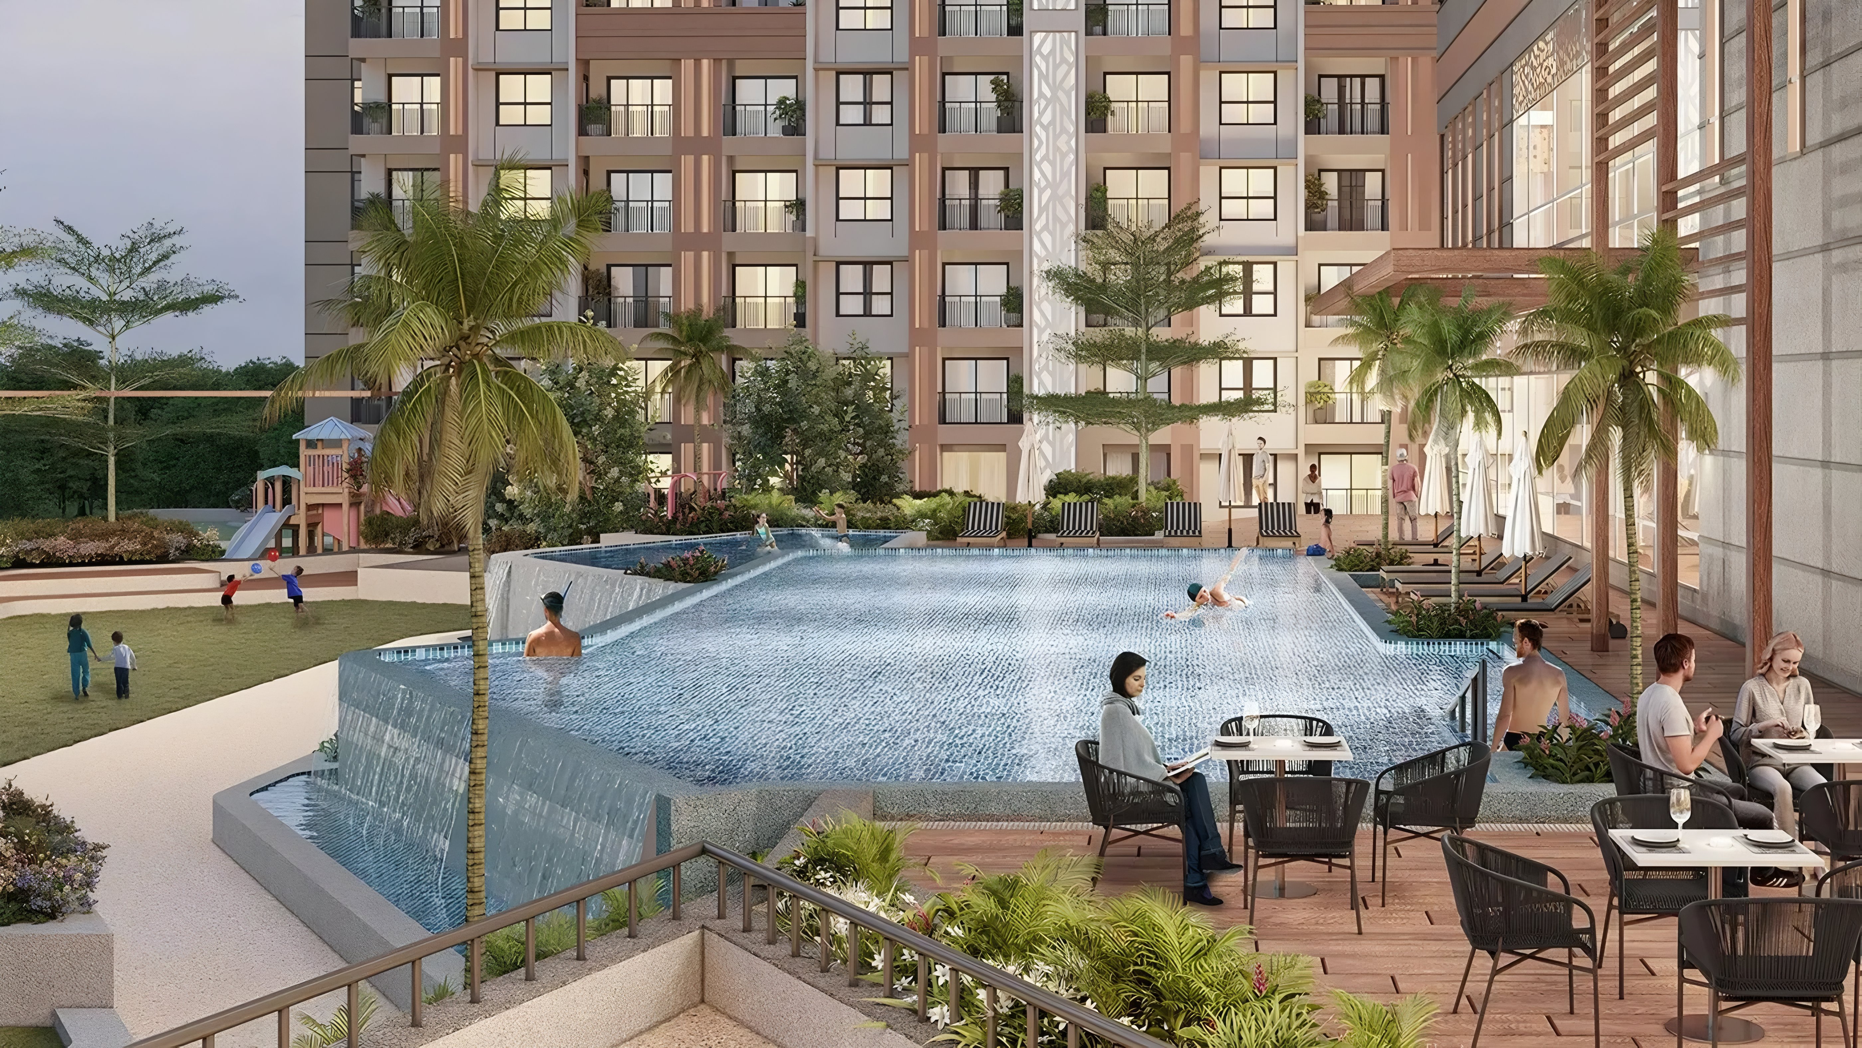
- Exclusive clubhouse with fitness and leisure facilities
- Gymnasium, indoor games & multipurpose spaces
- Landscaped gardens and walking paths
- Children’s play areas and community zones
- Round-the-clock security and essential services
Connectivity & Social Infrastructure
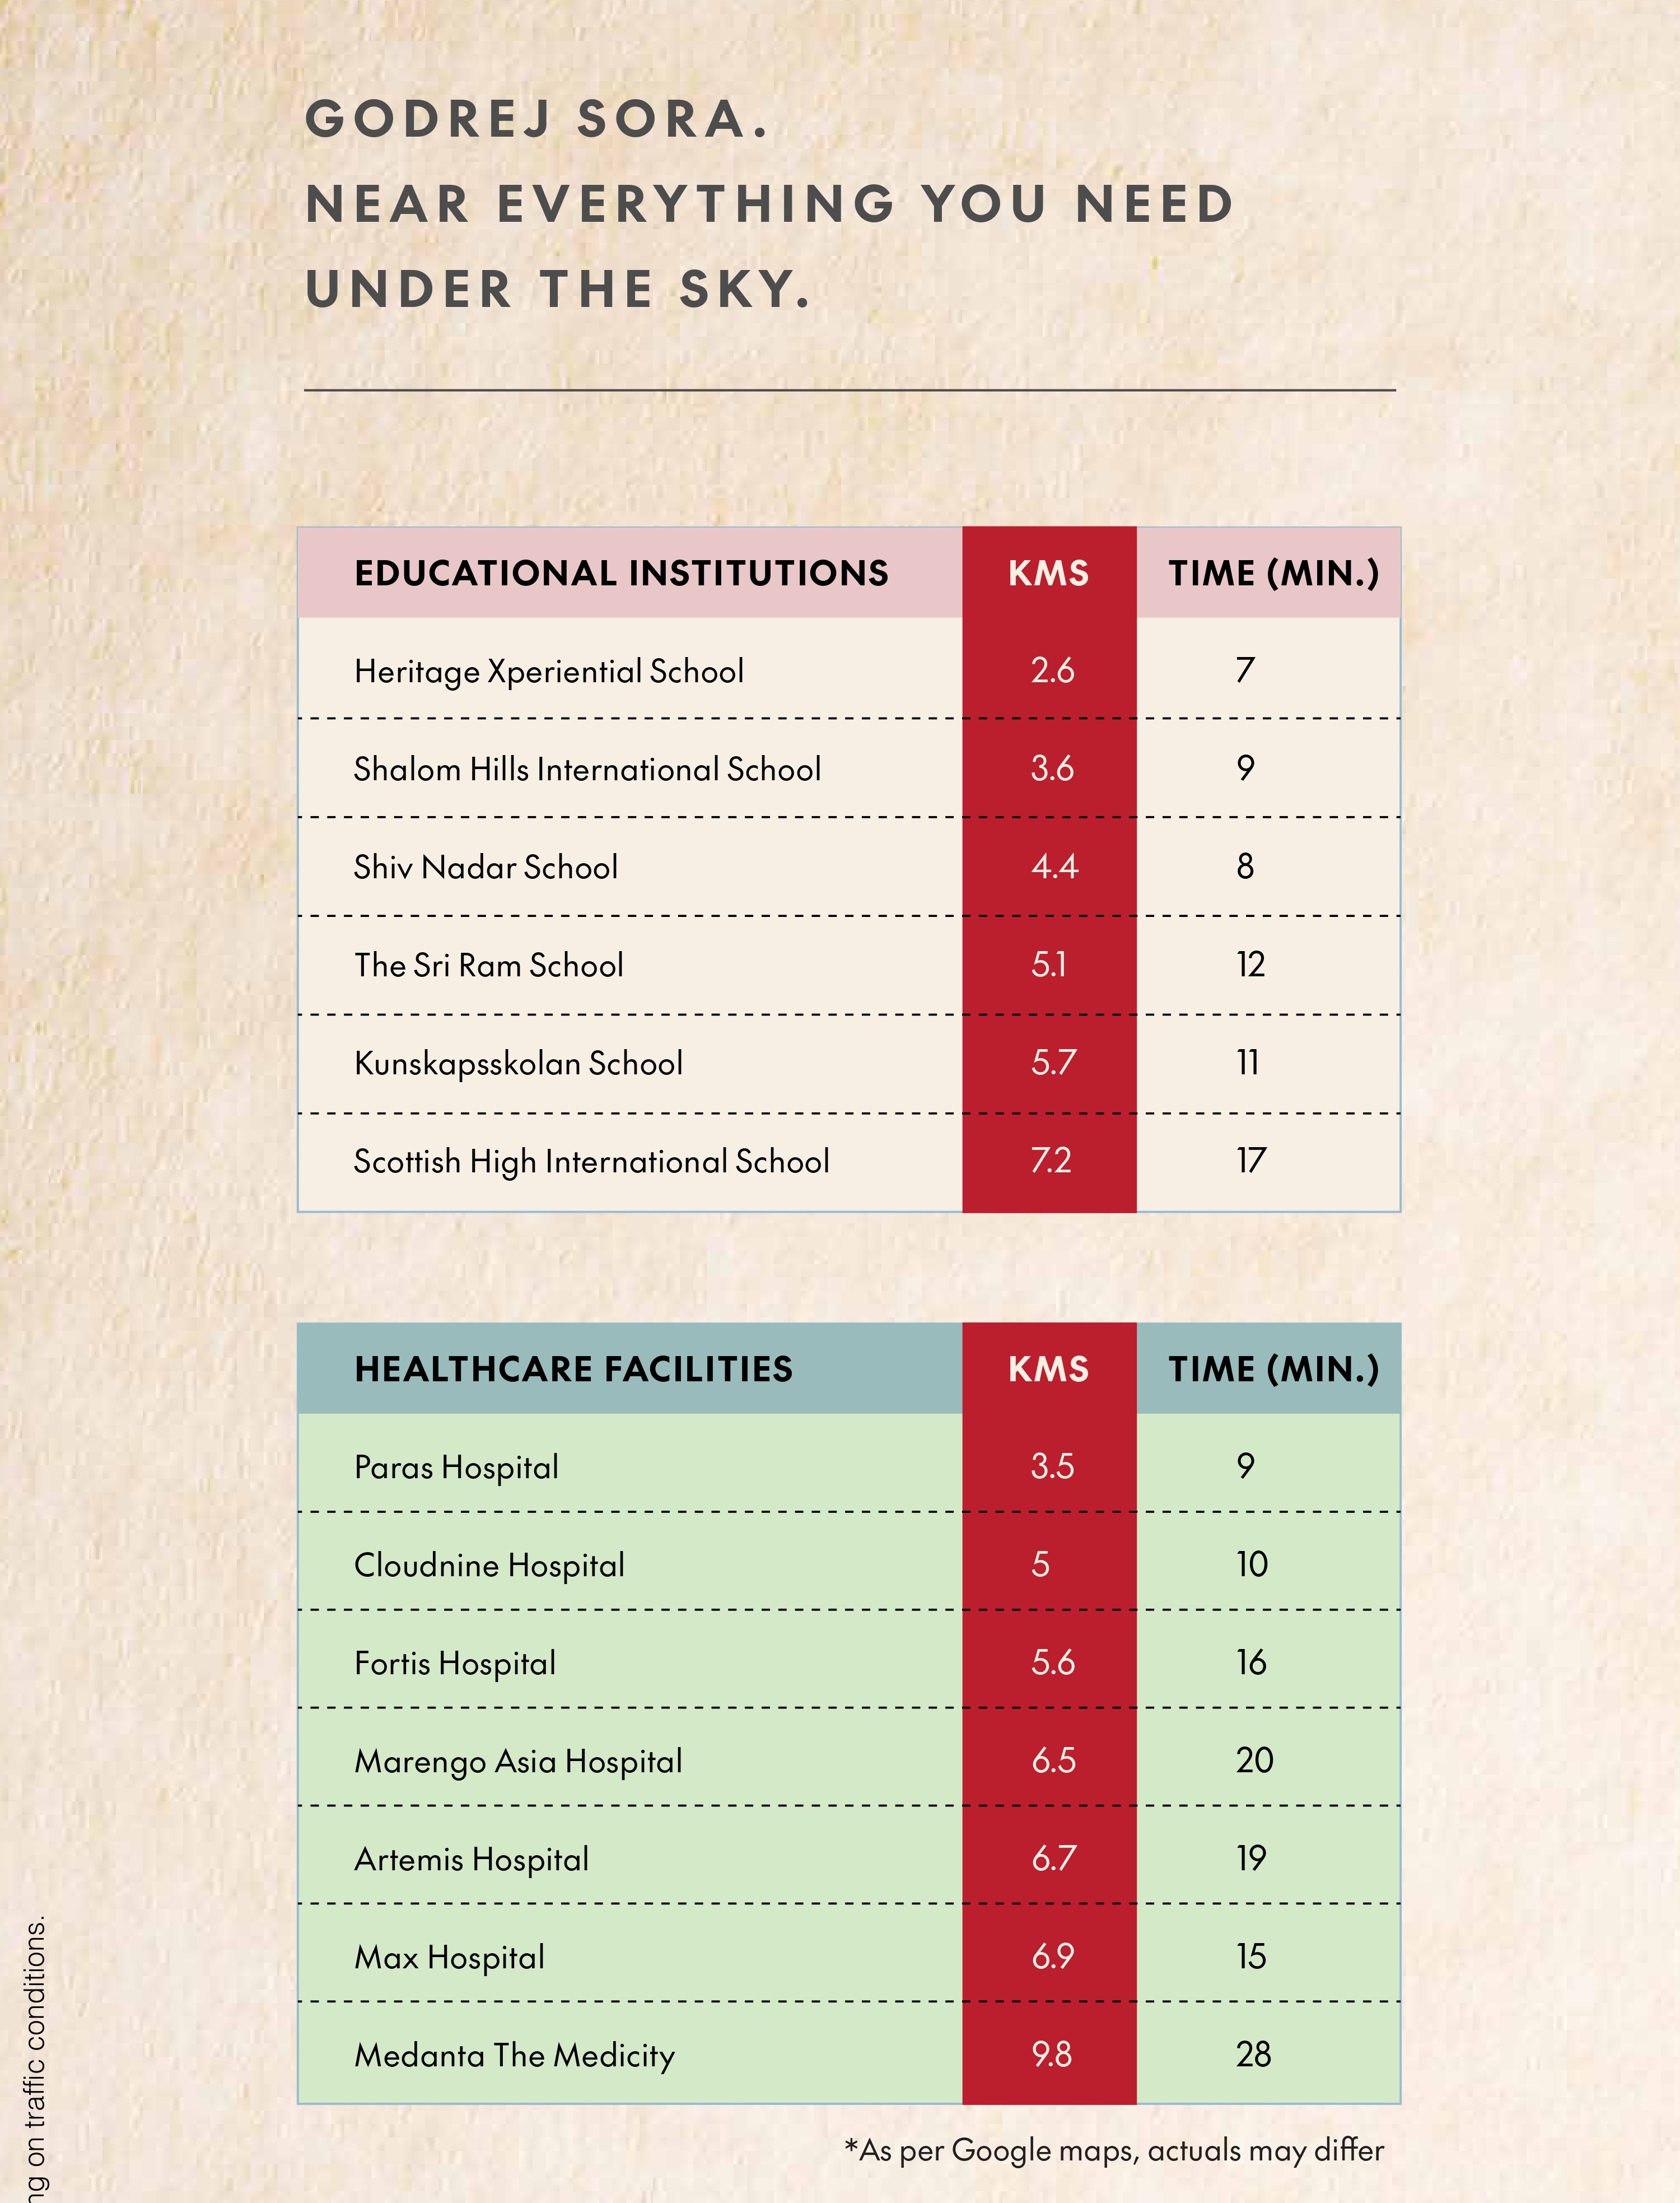
Godrej Sora is well connected to key locations of Gurugram, ensuring smooth access to commercial hubs, educational institutions, healthcare facilities, and entertainment zones. Upcoming infrastructure developments further enhance the project’s accessibility and future growth prospects.
Property Information
Type
Apartments
Area
2771 - 3971 Sq. Ft
Total Area
3.7 Acres
Current Status
Under Construction
Construction Partner
GODREJ PROPERTIES
Architect
Hafeez Contractor
Rera No.
RC/REP/HARERA/GGM/976/708/2025/79
Price List & Area
Type
Area
Price
Payment Plan
3BHK+UTILITY
2771 Sq. Ft
Get Quote
View layout
4BHK+UTILITY
3519 Sq. Ft
Get Quote
View layout
4BHK+XL
3971 Sq. Ft
Get Quote
View layout
Type
3BHK+UTILITY
Area
2771 Sq. Ft
Price
Get Quote
Layout
View layout
Type
4BHK+UTILITY
Area
3519 Sq. Ft
Price
Get Quote
Layout
View layout
Type
4BHK+XL
Area
3971 Sq. Ft
Price
Get Quote
Layout
View layout
Project Images
▶
Features & Amenities

Badminton Court

Basketball Court

Blacktop Roads

CCTV

Cafeteria

Clubhouse

Community Room

Fire Hydrant

Garden

Green Area

Gym

Home Automation

Indoor Games

Jogging Track

Kids Play Area

Library

Lift

Lounge

Maintenance Staff

Party Lawn

Pool-side Deck

Power backup

Reserve Parking

Security

Street Lights

Swimming Pool

Tennis Court

Visitor Parking

gated-color

water supply
Specifications
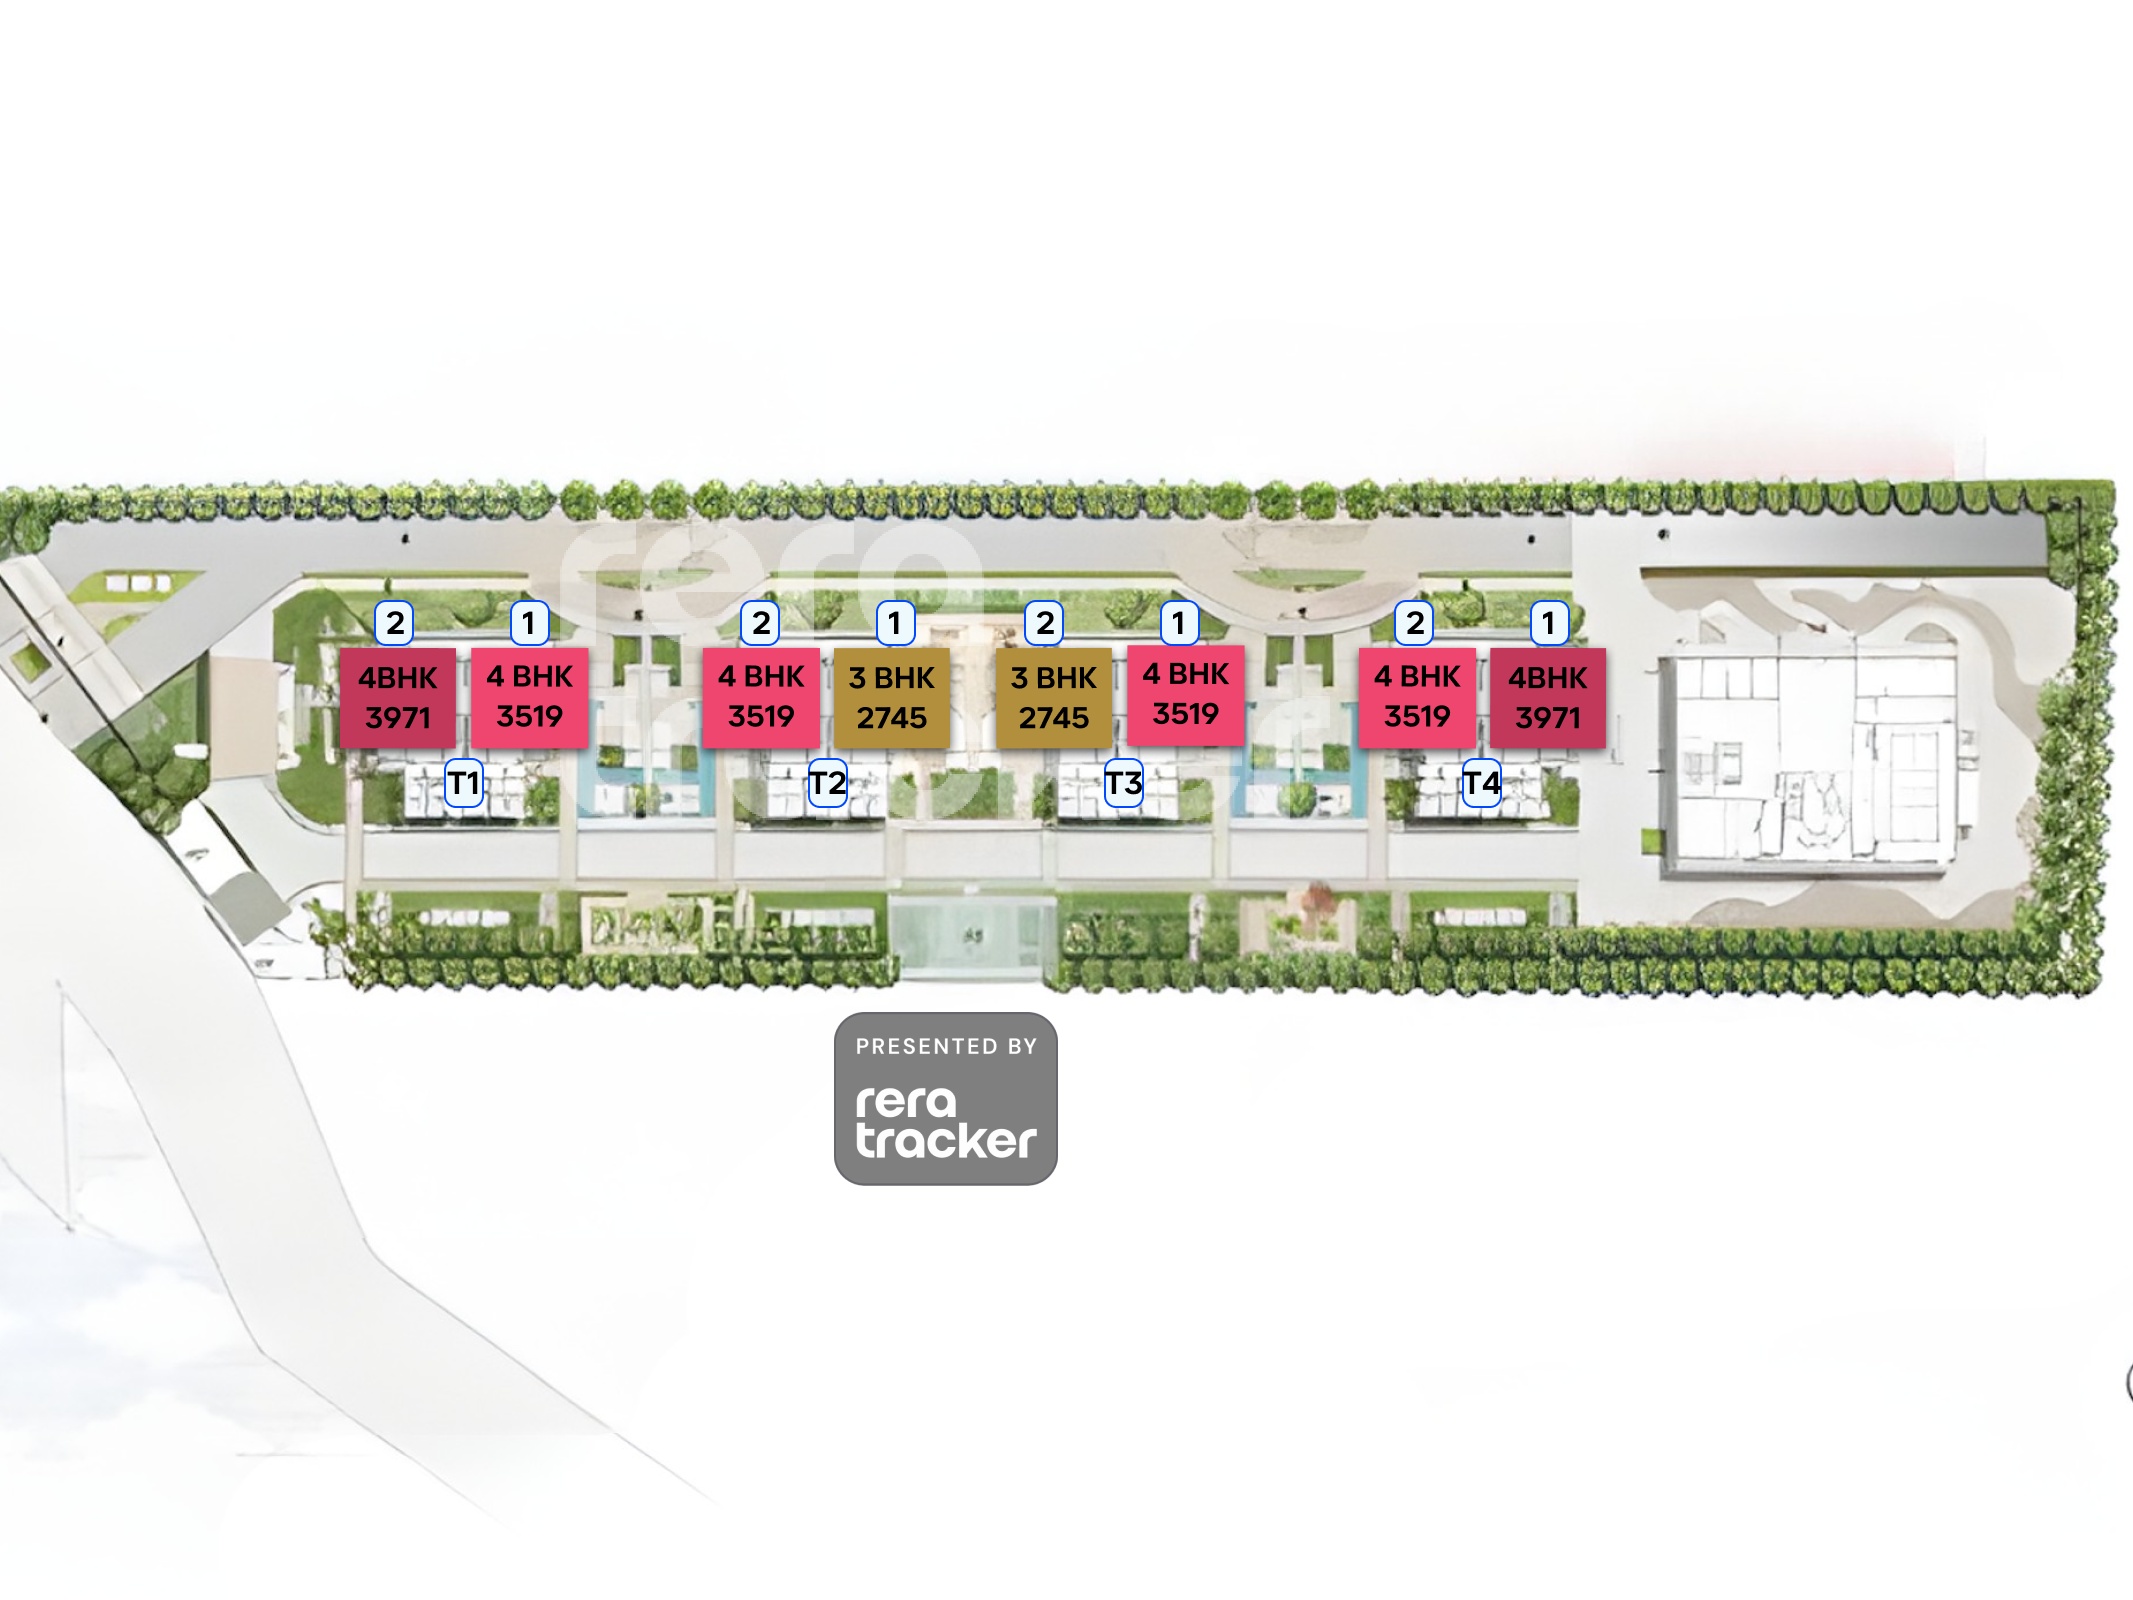
Site Layout
Download Brochure
Project Location