Emaar Serenity Hills
NH-48 & Dwarka Expressway, sector 86, Gurugram
Gurugram
›
sector 86
›
NH-48 & Dwarka Expressway
›
EMAAR
›
Emaar Serenity Hills
PRICE
SIZES
TYPE
Apartments
RERA NO.
RC/REP/HARERA/GGM/993/725/2025/96 & RC/REP/HARERA/GGM/994/726/2025/97
PRICE
SIZES
TYPE
RERA NO.
RC/REP/HARERA/GGM/993/725/2025/96 & RC/REP/HARERA/GGM/994/726/2025/97
Emaar Serenity Hills Gurugram – Where Calm Becomes a Lifestyle ✨
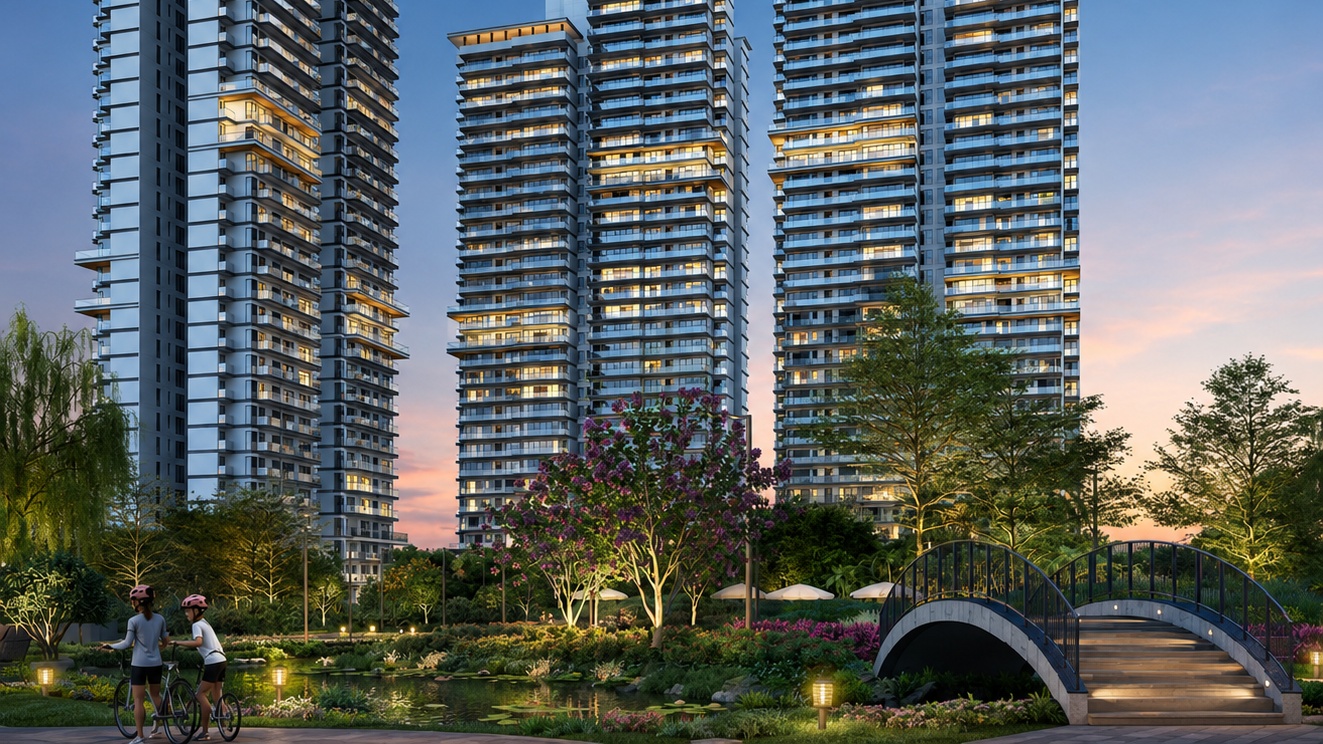
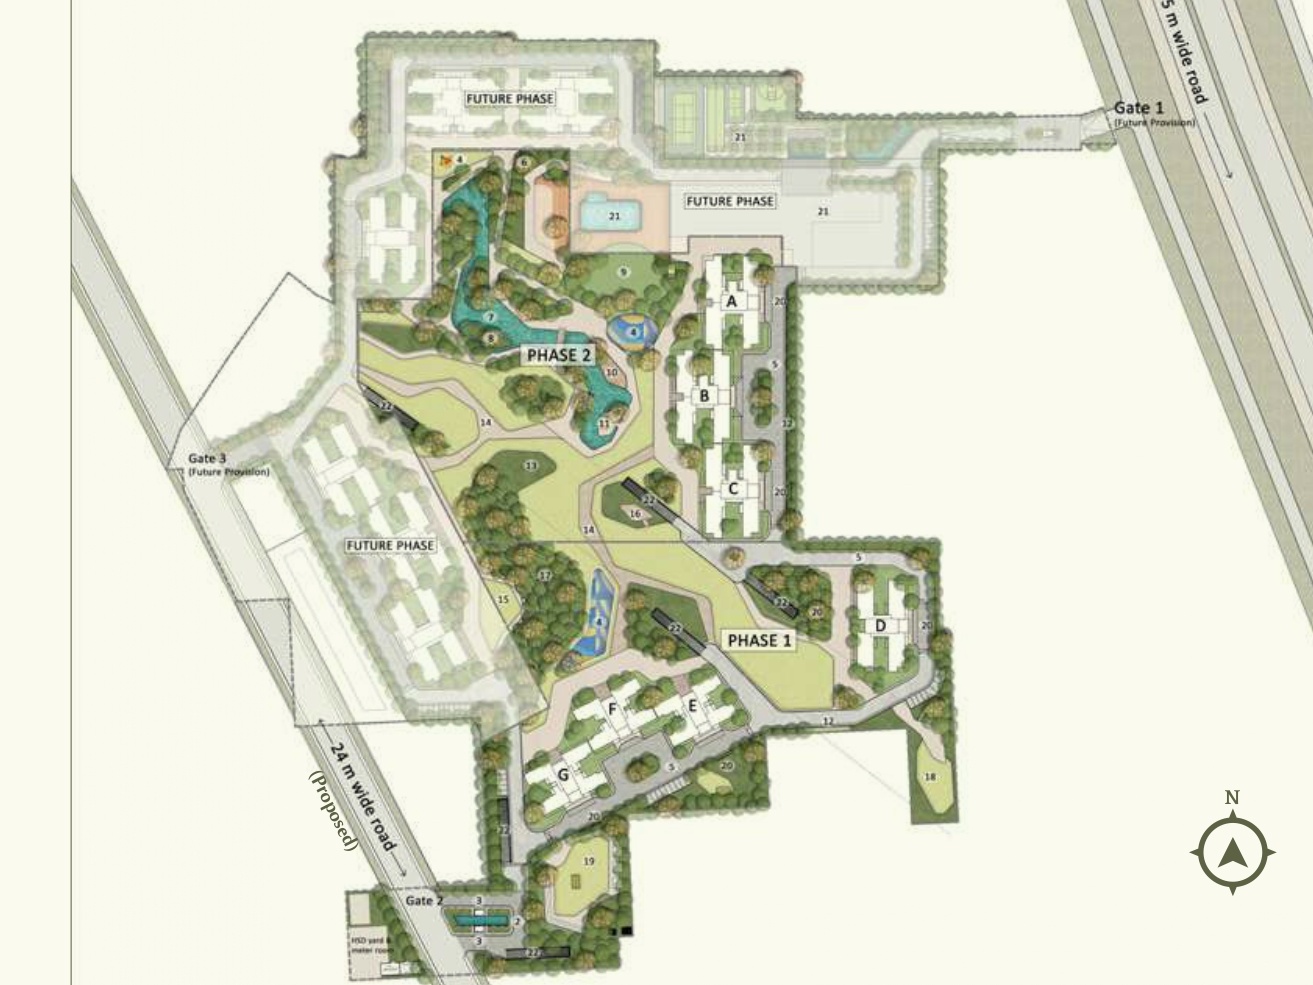
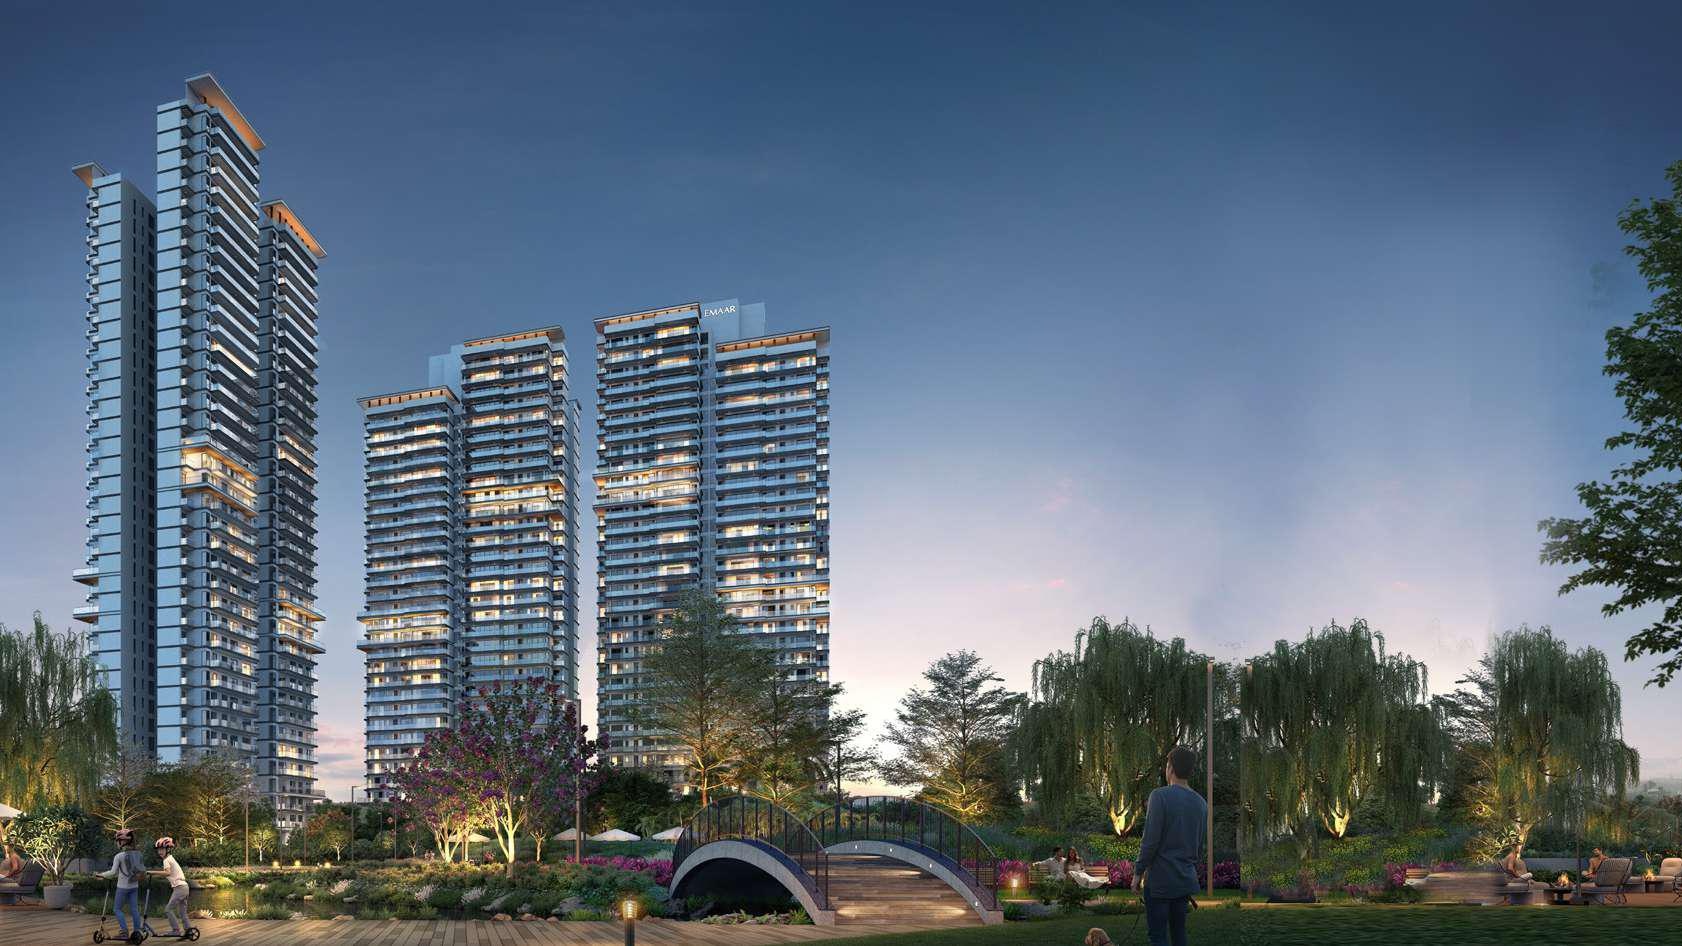
Emaar Serenity Hills redefines luxury living in Sector 86, Gurugram, offering a rare opportunity to own a premium home within a forest-inspired ecosystem. Conceptualised as a serene urban retreat, the project integrates architecture with landscape across 20+ acres of master-planned development.
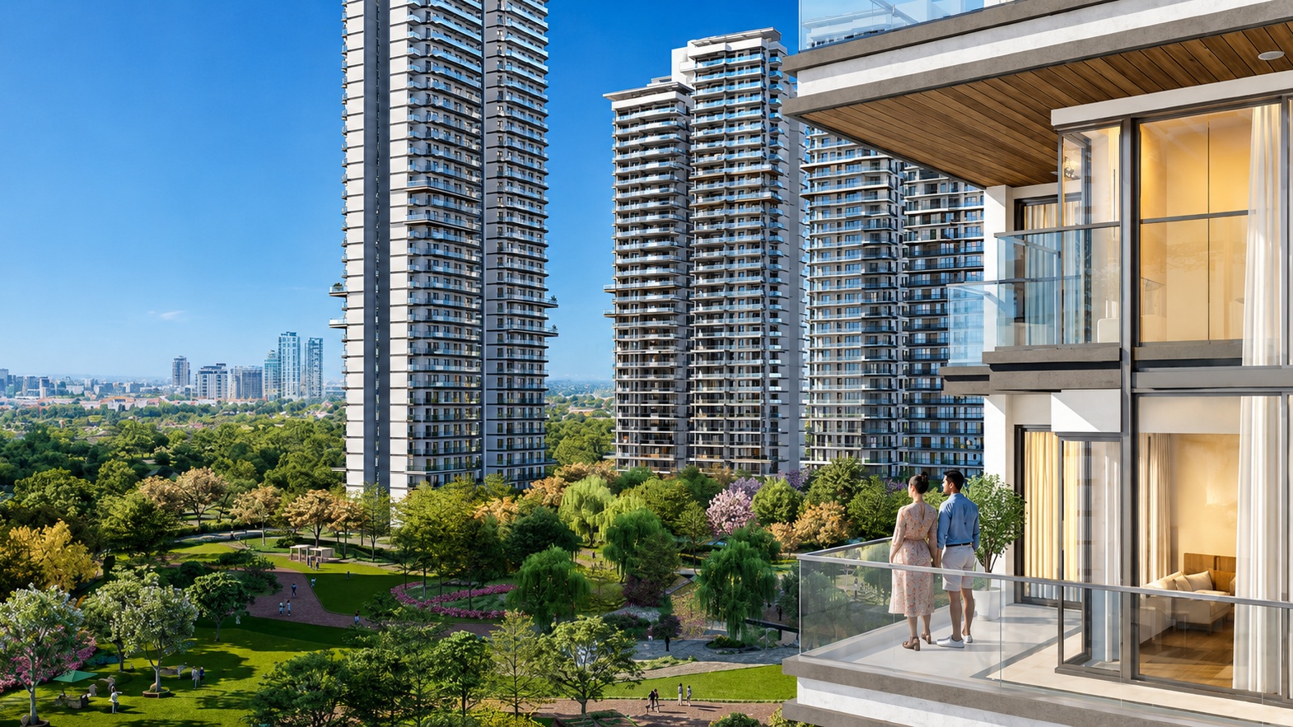
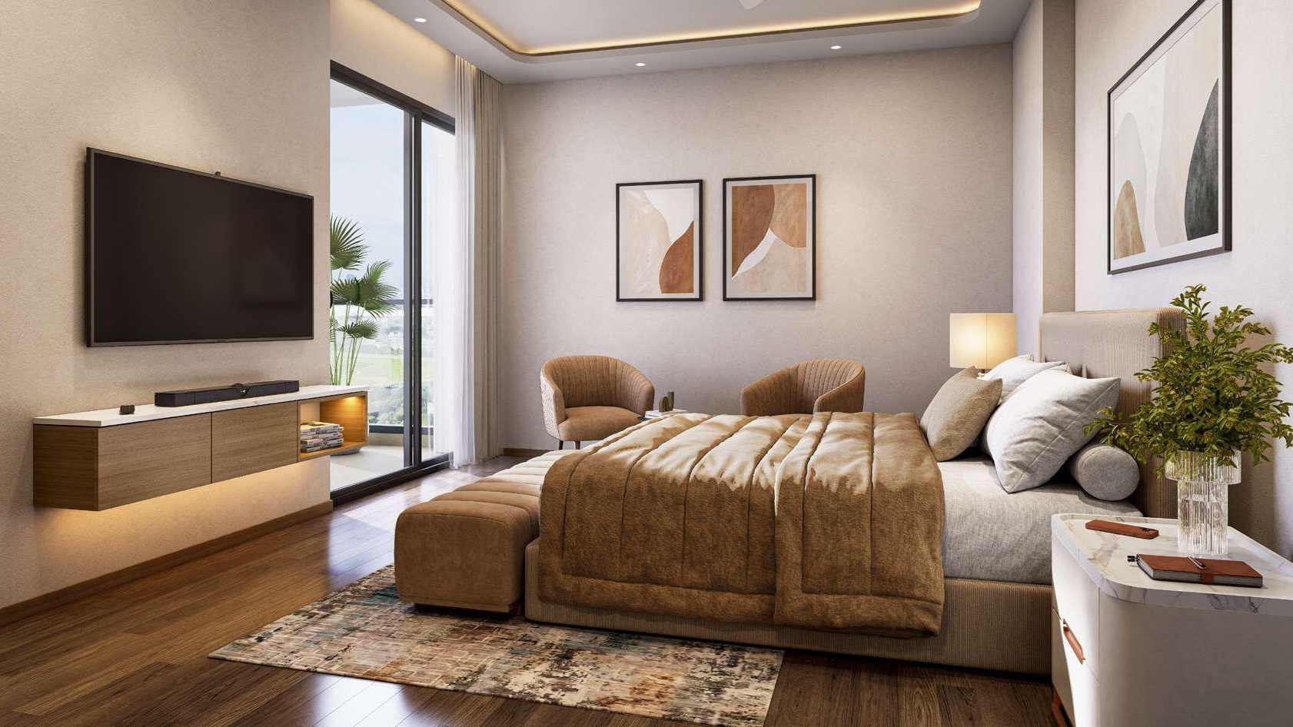
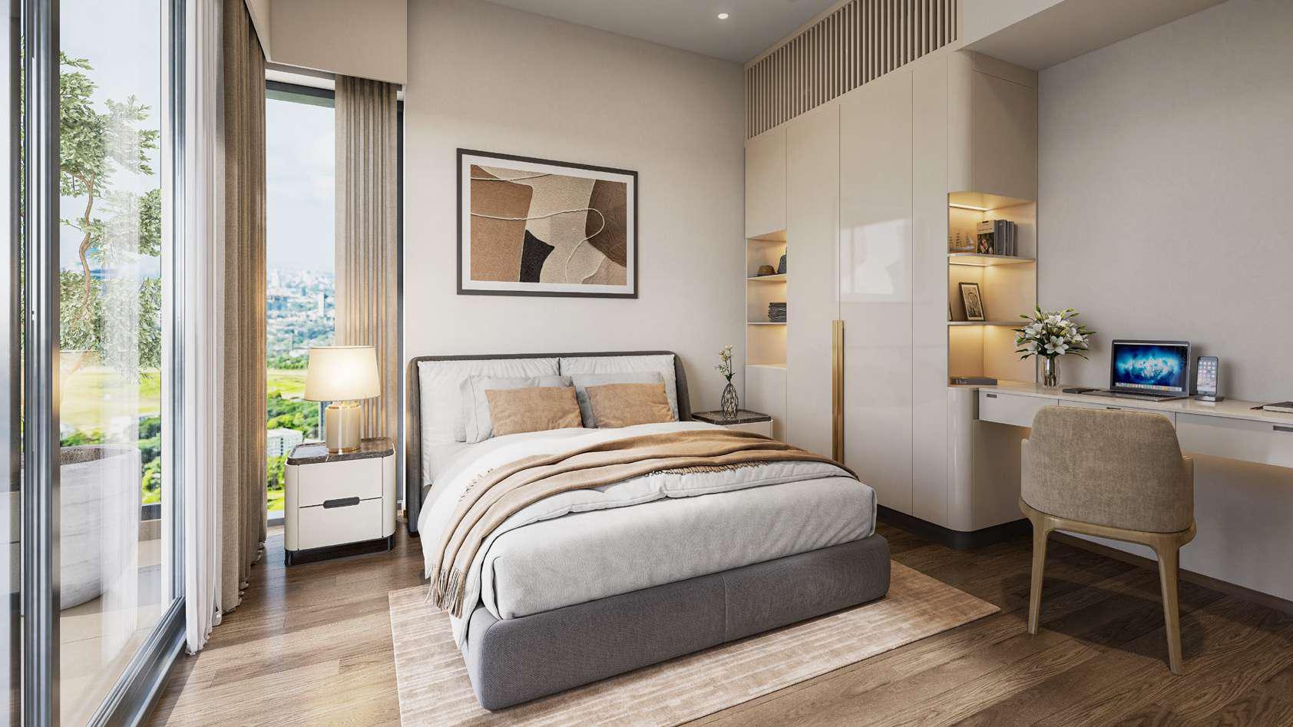
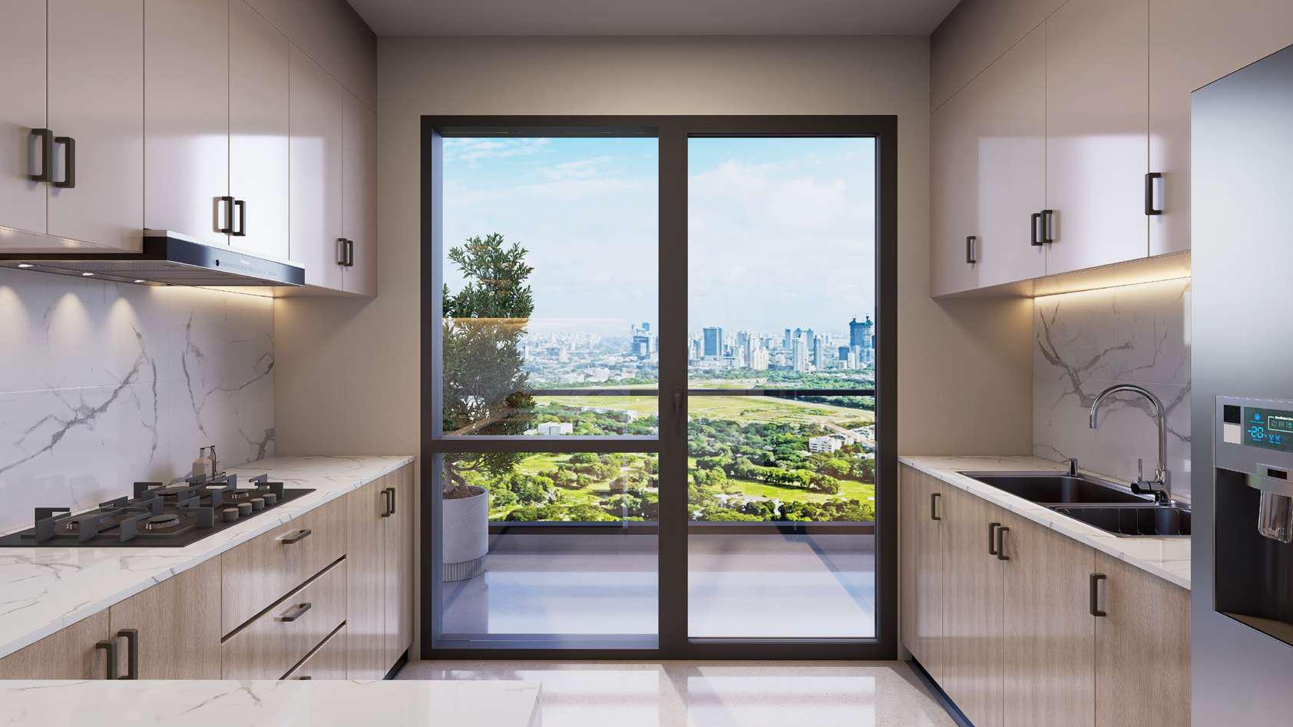
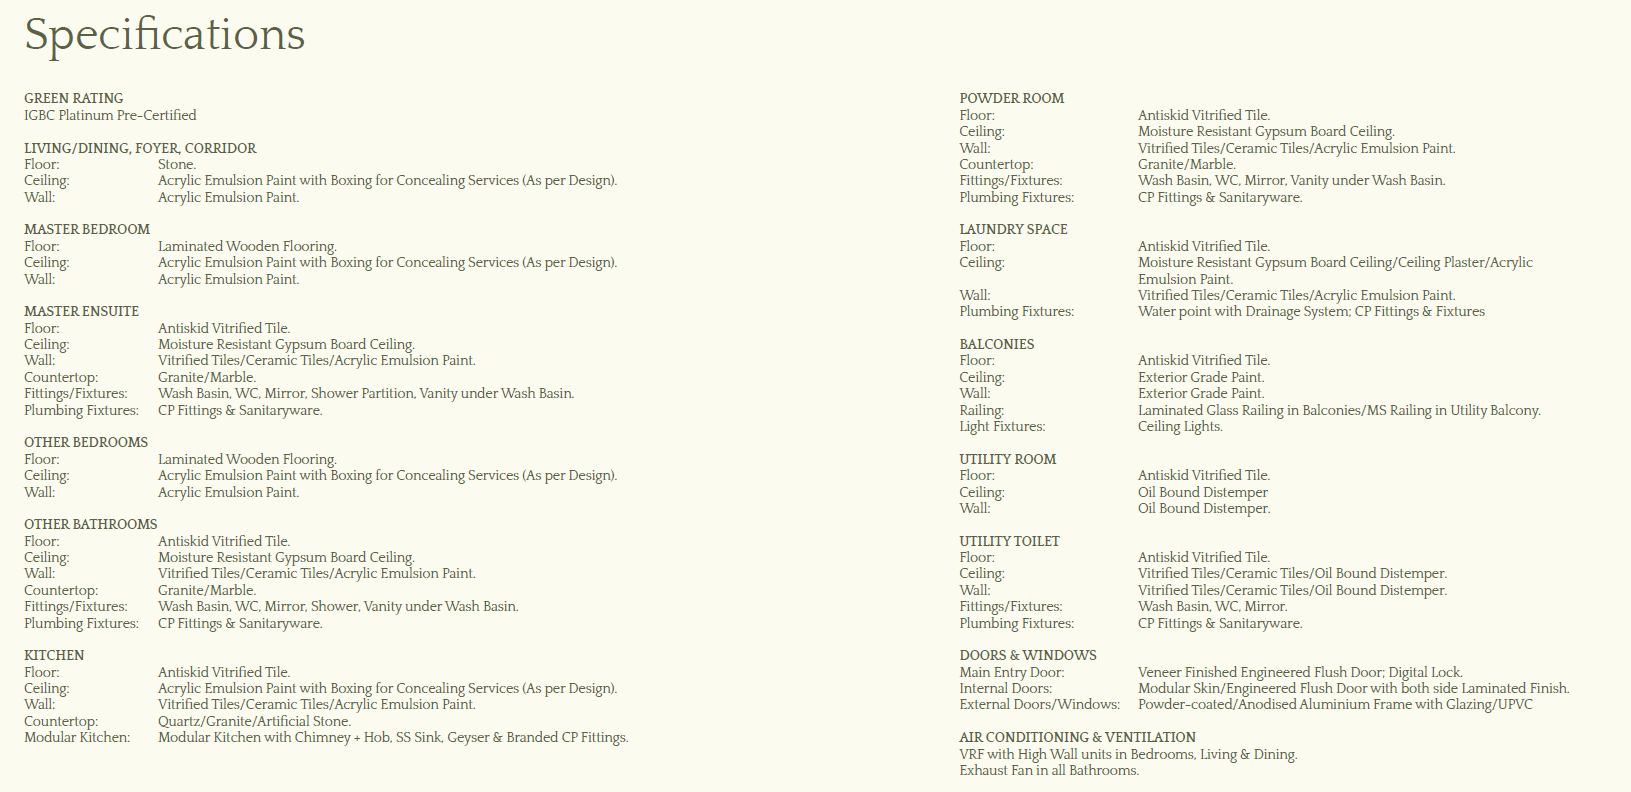
At the heart of the community lies a magnificent 8-acre landscaped central meadow, surrounded by 7 iconic towers housing spacious 3 & 4 BHK apartments. Each residence features full-height glazing, expansive decks, modular kitchens, digital locks and VRF air-conditioning, ensuring global living standards.
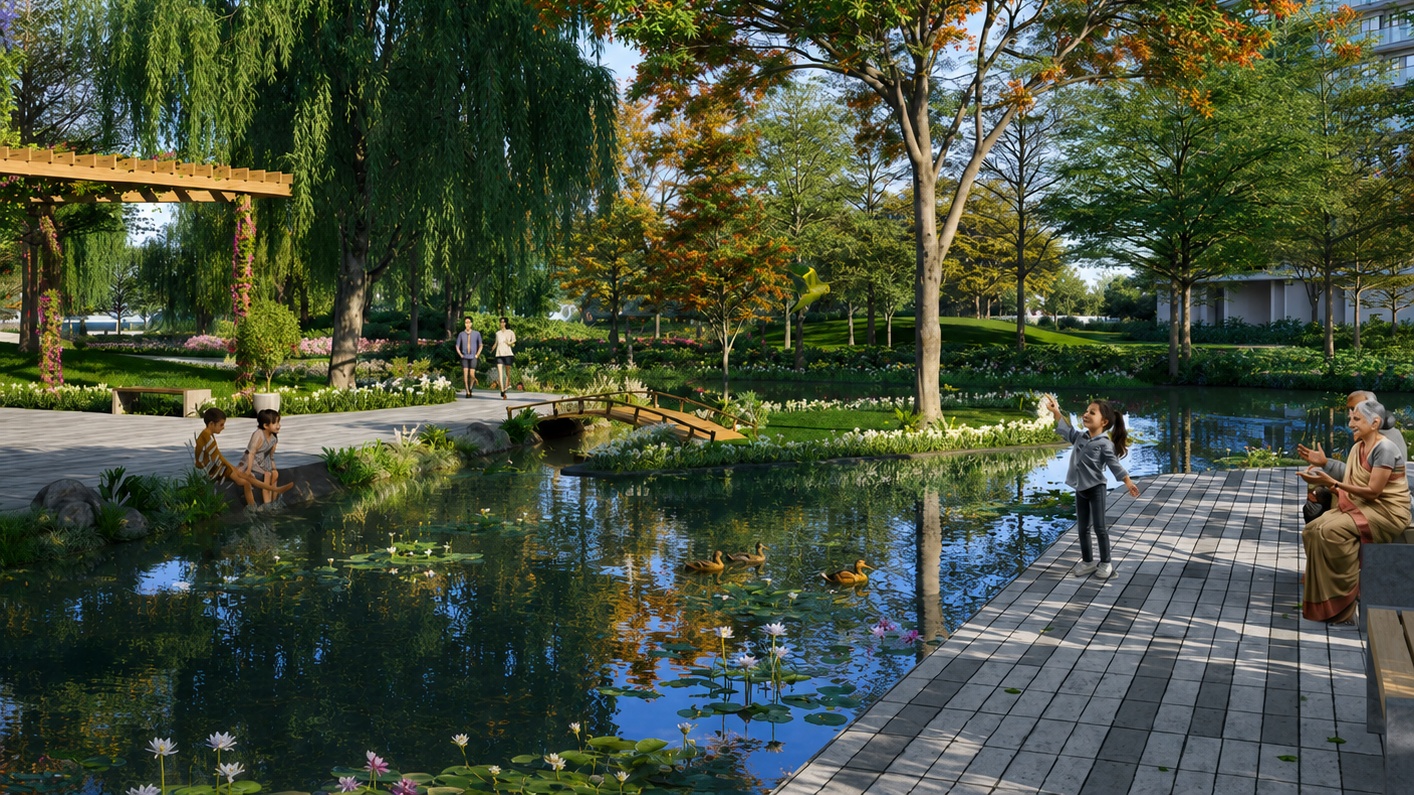
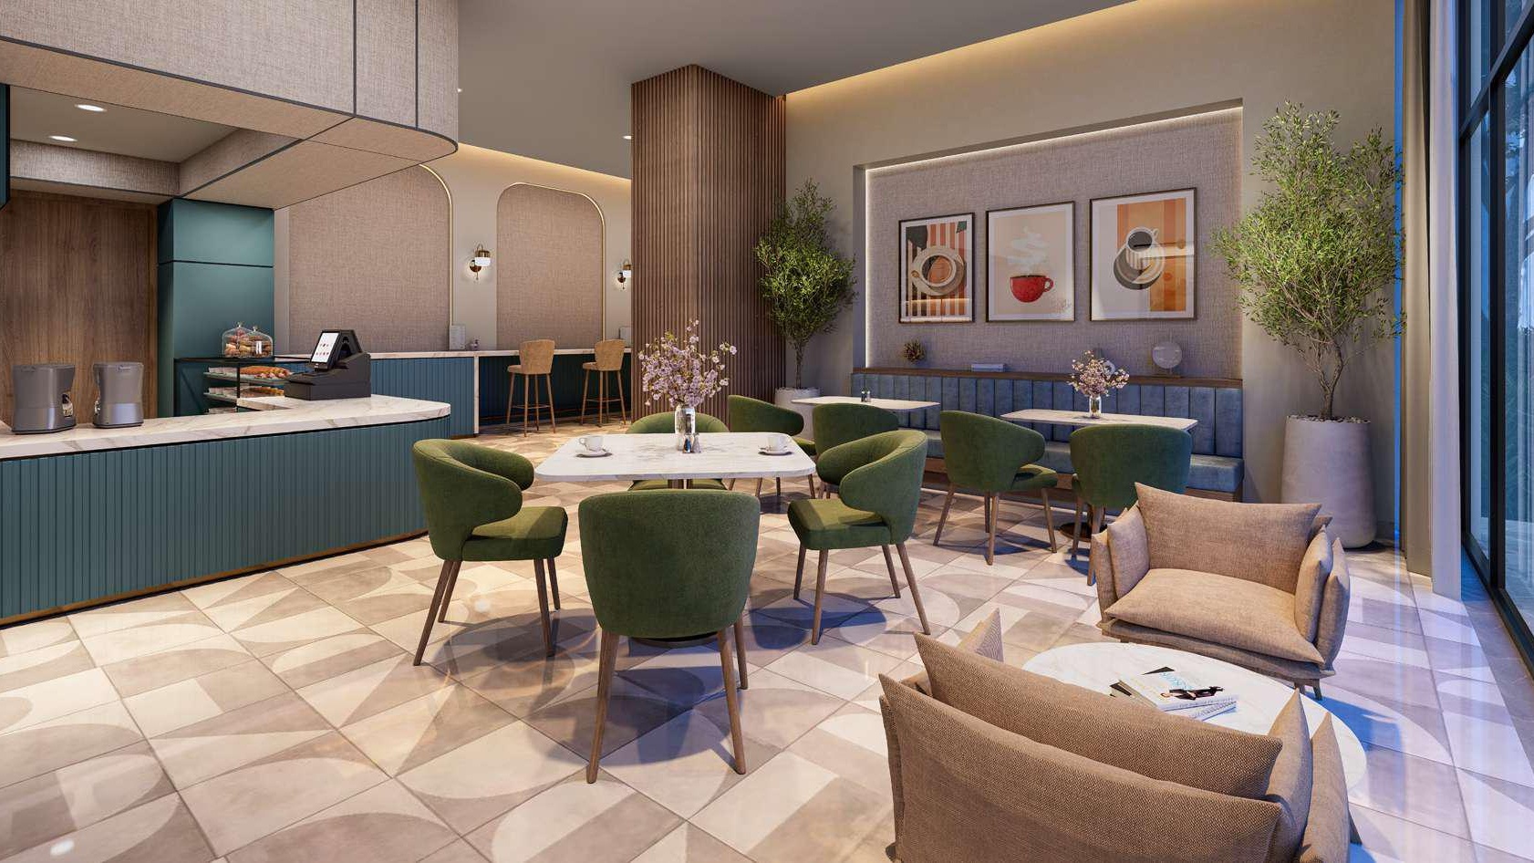
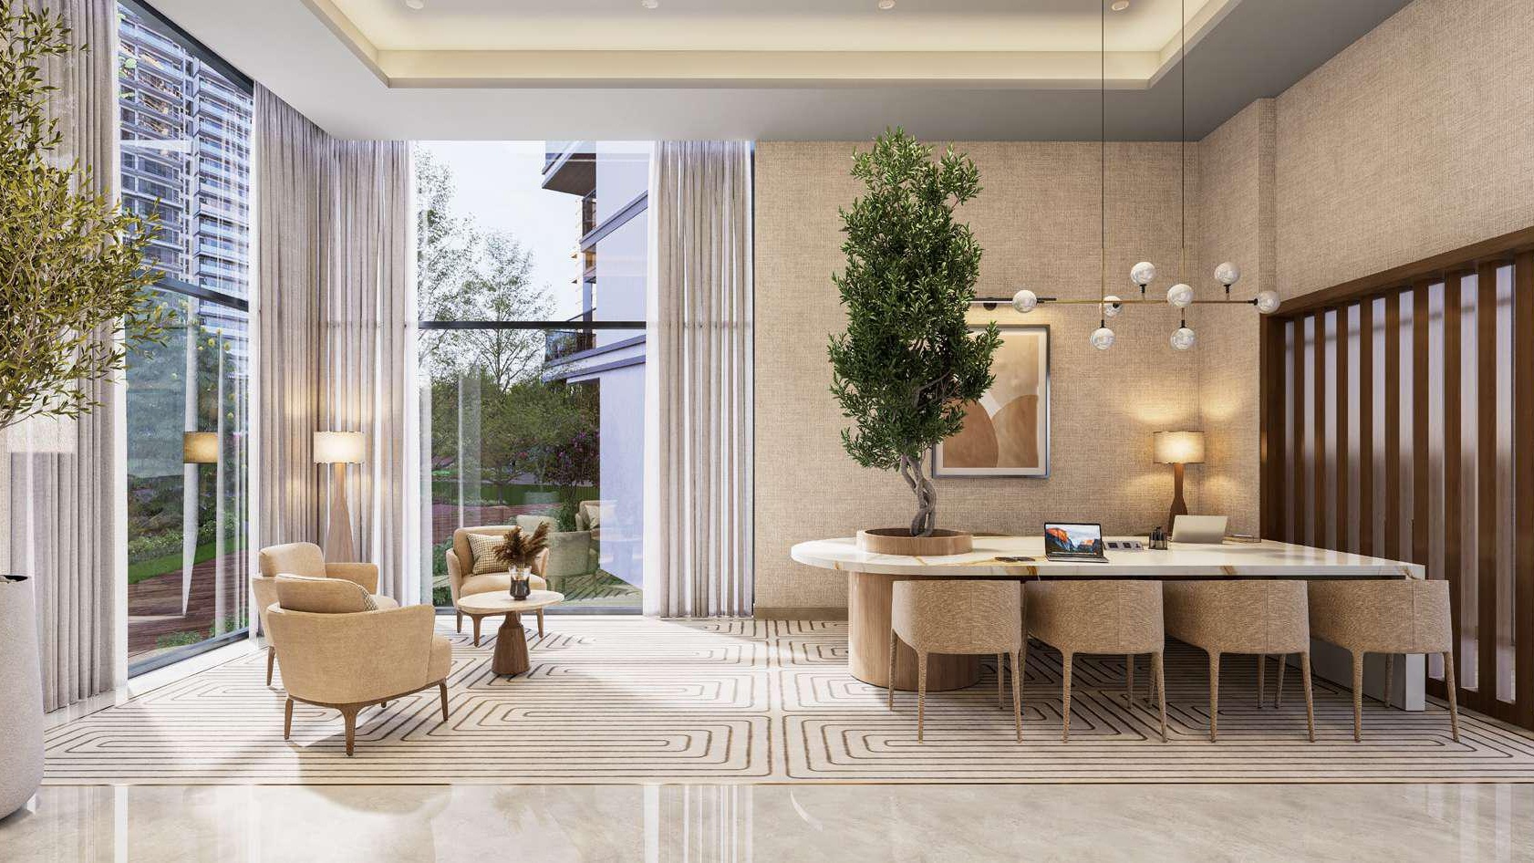
The development boasts over 20 lifestyle amenities, including multi-cuisine restaurant, spa, co-working lounges, banquet spaces, yoga lawns, kids play zones, forest trails and waterfront promenades. Sustainability is a key pillar, with features like EV charging points, water conservation systems, heat reduction planning and enhanced air quality design.
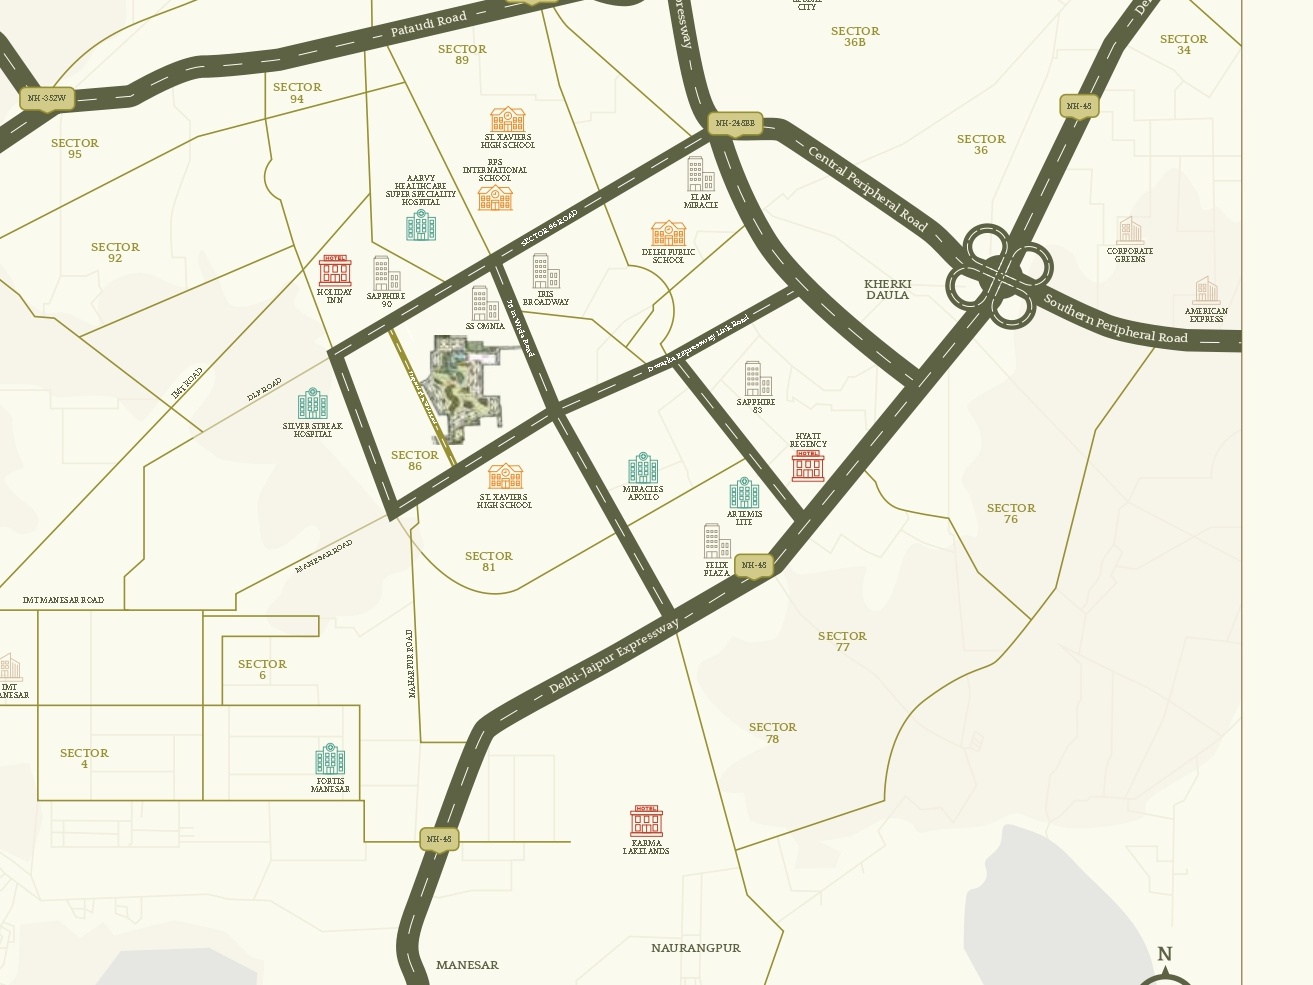
Connectivity is a major advantage, with direct frontage on 75m wide road, close proximity to NH-48, Dwarka Expressway, IMT Manesar, Cyber City and Delhi International Airport (approx. 32 km).
Developed by Emaar India Limited, Serenity Hills stands as a low-risk, high-growth asset for discerning HNIs and global NRIs, offering strong rental demand, capital appreciation and lifestyle excellence.
Why HNIs Choose Serenity Hills
- Global Emaar brand trust
- Prime growth corridor – New Gurugram
- Low-density premium towers
- High-end clubhouse lifestyle
- Strong ROI potential for NRIs 💼🌍
Property Information
Type
Apartments
Area
1751 - 2900 Sq. Ft
Total Area
25.90 Acres
Current Status
Fresh Launch
Construction Partner
Emaar India
Architect
International Emaar Design Team
Rera No.
RC/REP/HARERA/GGM/993/725/2025/96 & RC/REP/HARERA/GGM/994/726/2025/97
Price List & Area
Type
Area
Price
Payment Plan
3 BHK Small – Type 1/2/3/4/6/7/8
1751 Sq. Ft
Get Quote
View layout
3 BHK Large – Type 1/2/3/4/5/6/7/8
2290 Sq. Ft
Get Quote
View layout
4 BHK Small – Type 1/2/3/4
2900 Sq. Ft
Get Quote
View layout
Type
3 BHK Small – Type 1/2/3/4/6/7/8
Area
1751 Sq. Ft
Price
Get Quote
Layout
View layout
Type
3 BHK Large – Type 1/2/3/4/5/6/7/8
Area
2290 Sq. Ft
Price
Get Quote
Layout
View layout
Type
4 BHK Small – Type 1/2/3/4
Area
2900 Sq. Ft
Price
Get Quote
Layout
View layout
Project Images
▶
Features & Amenities

Badminton Court

Basketball Court

Blacktop Roads

CCTV

Garden

Green Area

Indoor Games

Jogging Track

Kids Play Area

Lift

Luxury 8-level Clubhouse

Maintenance Staff

Party Lawn

Power backup

Power backup-red

Provision for Power Supply

Reserve Parking

Security

Street Lights

Visitor Parking

Water Fountain

gated-color

water supply
Specifications
Site Layout
Download Brochure
Project Location